
3 bedroom House -Kew Road, Southport, PR8 4HH
£250,000

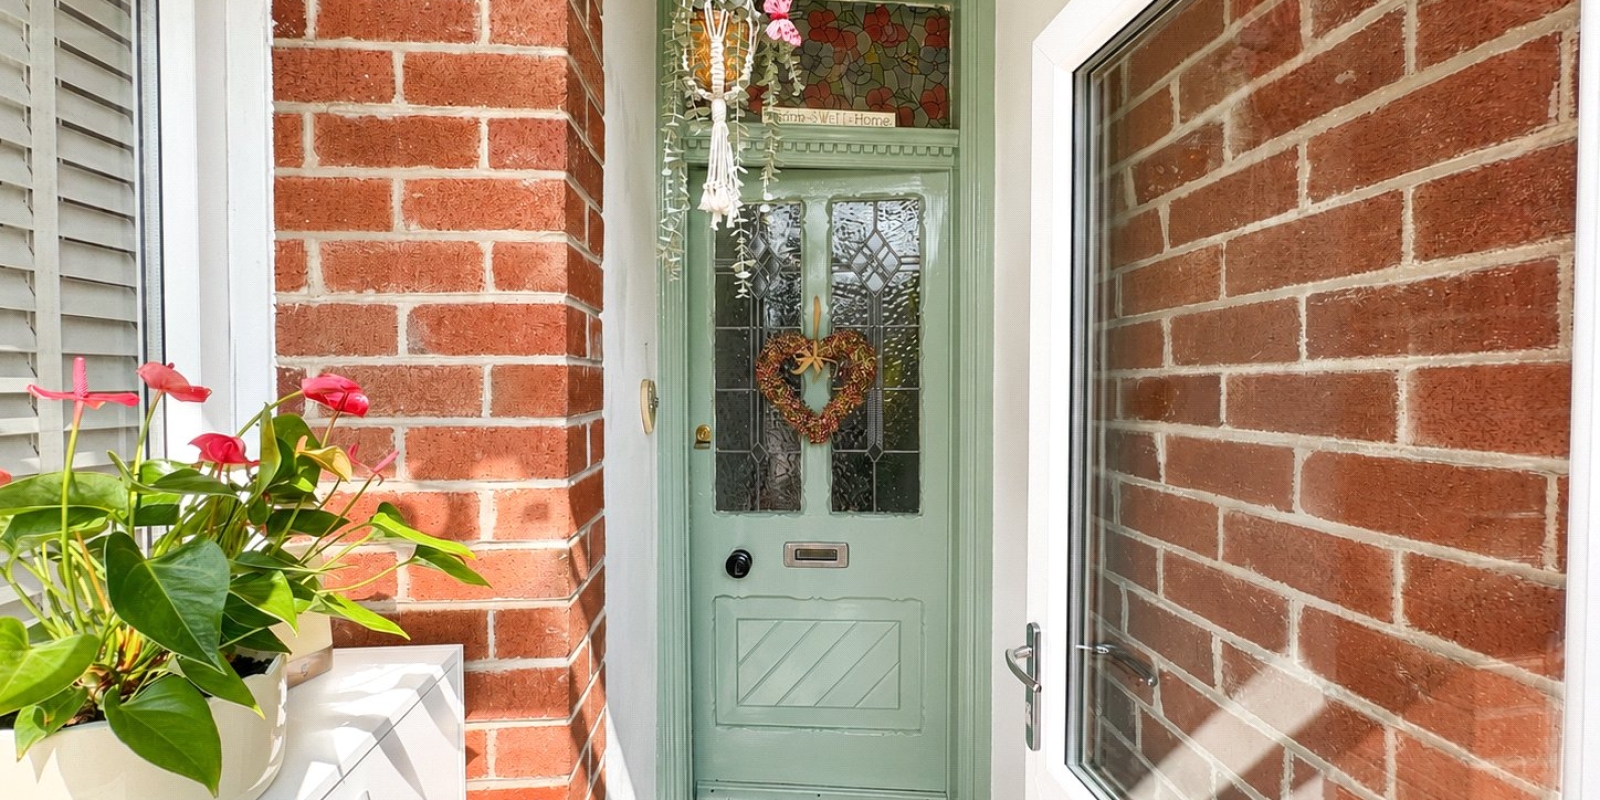

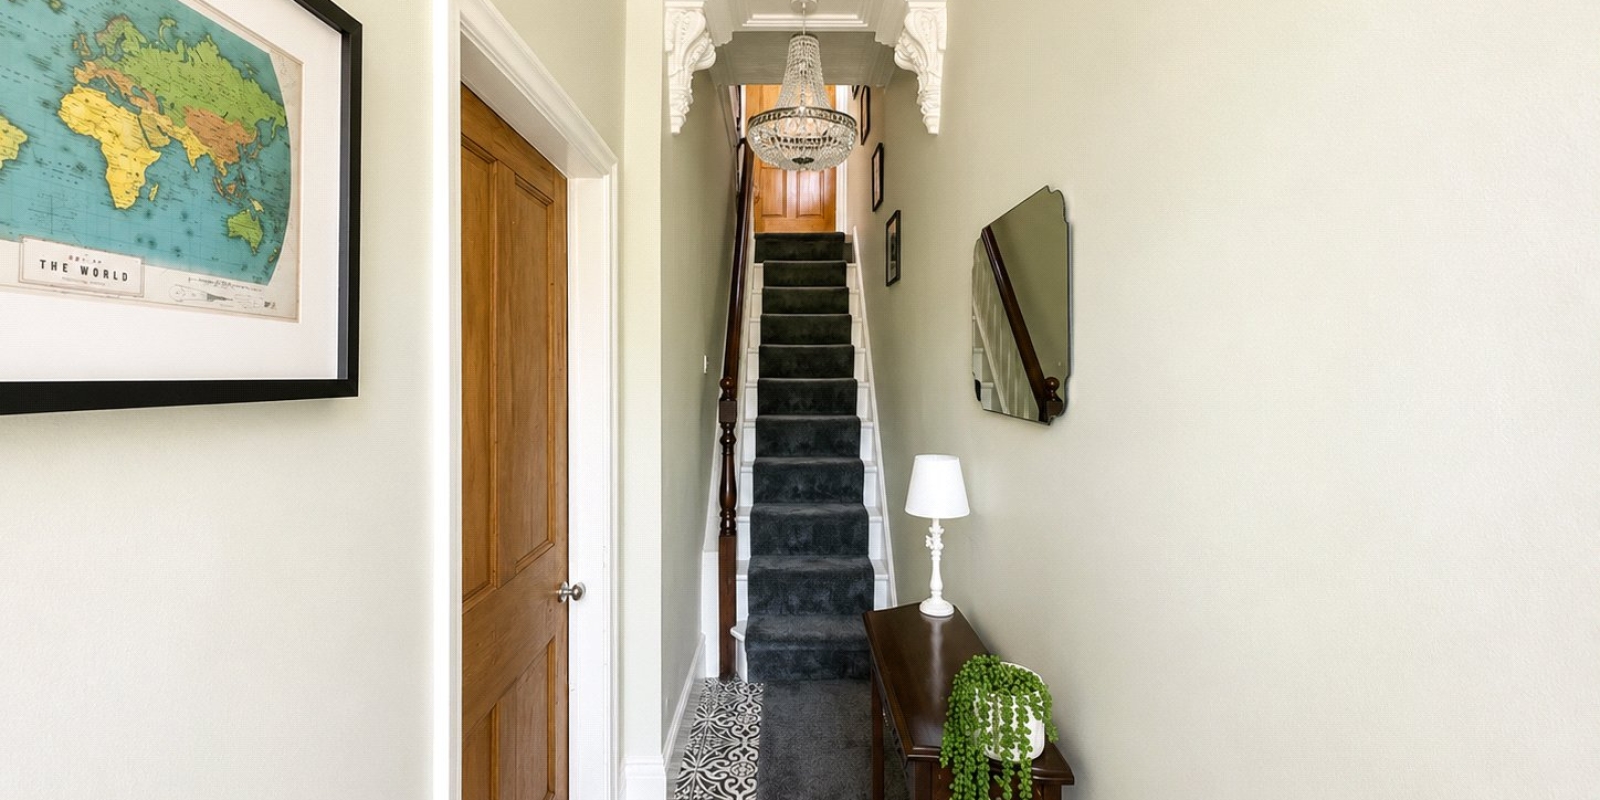













- Beautifully presented three-bedroom semi-detached home in a great location.
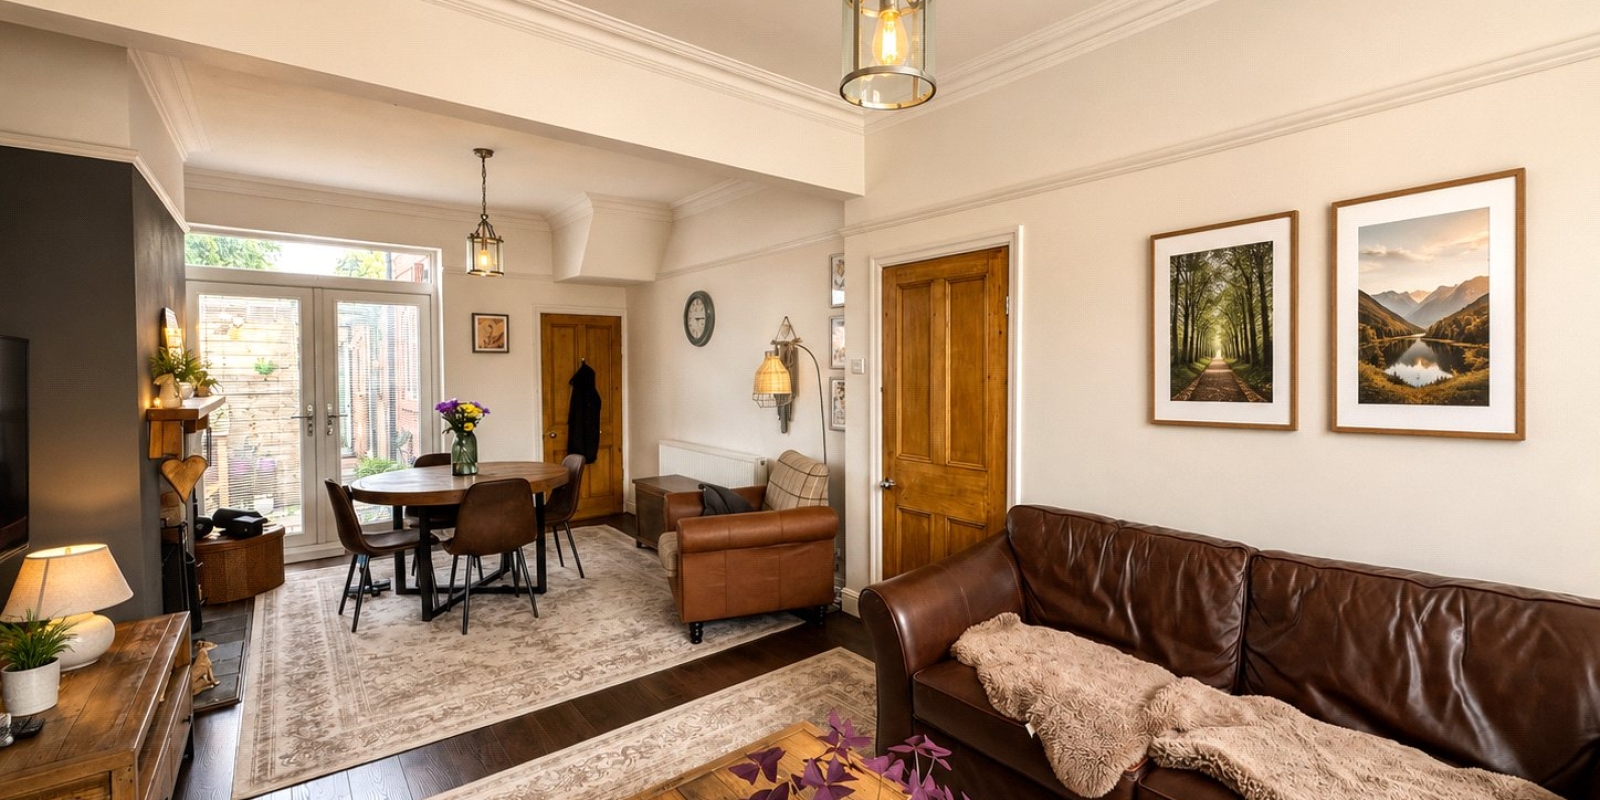
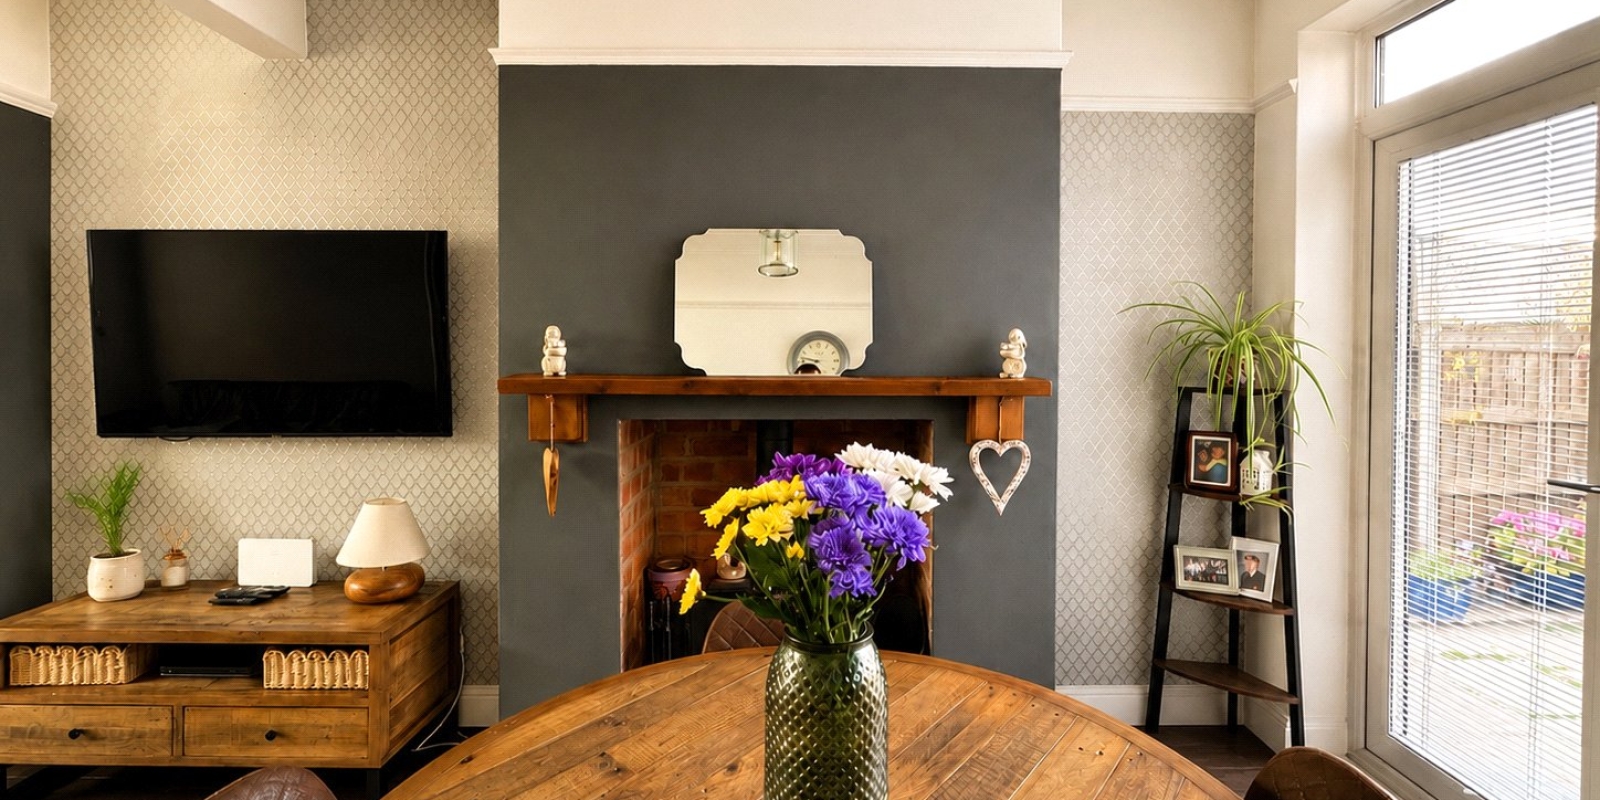
- Bright and spacious living areas with a cosy log burner and French doors to the courtyard.
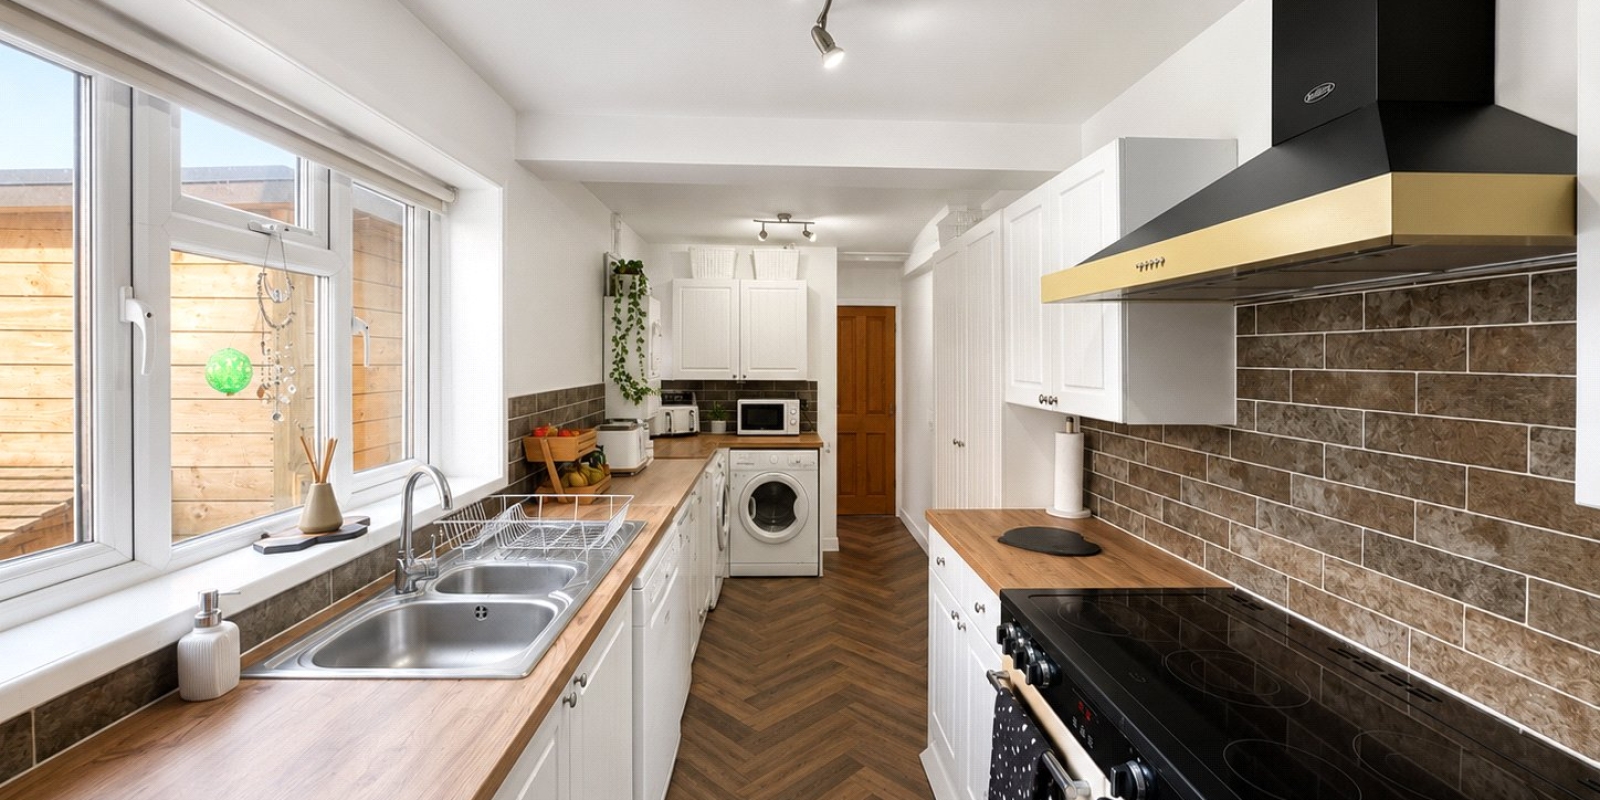
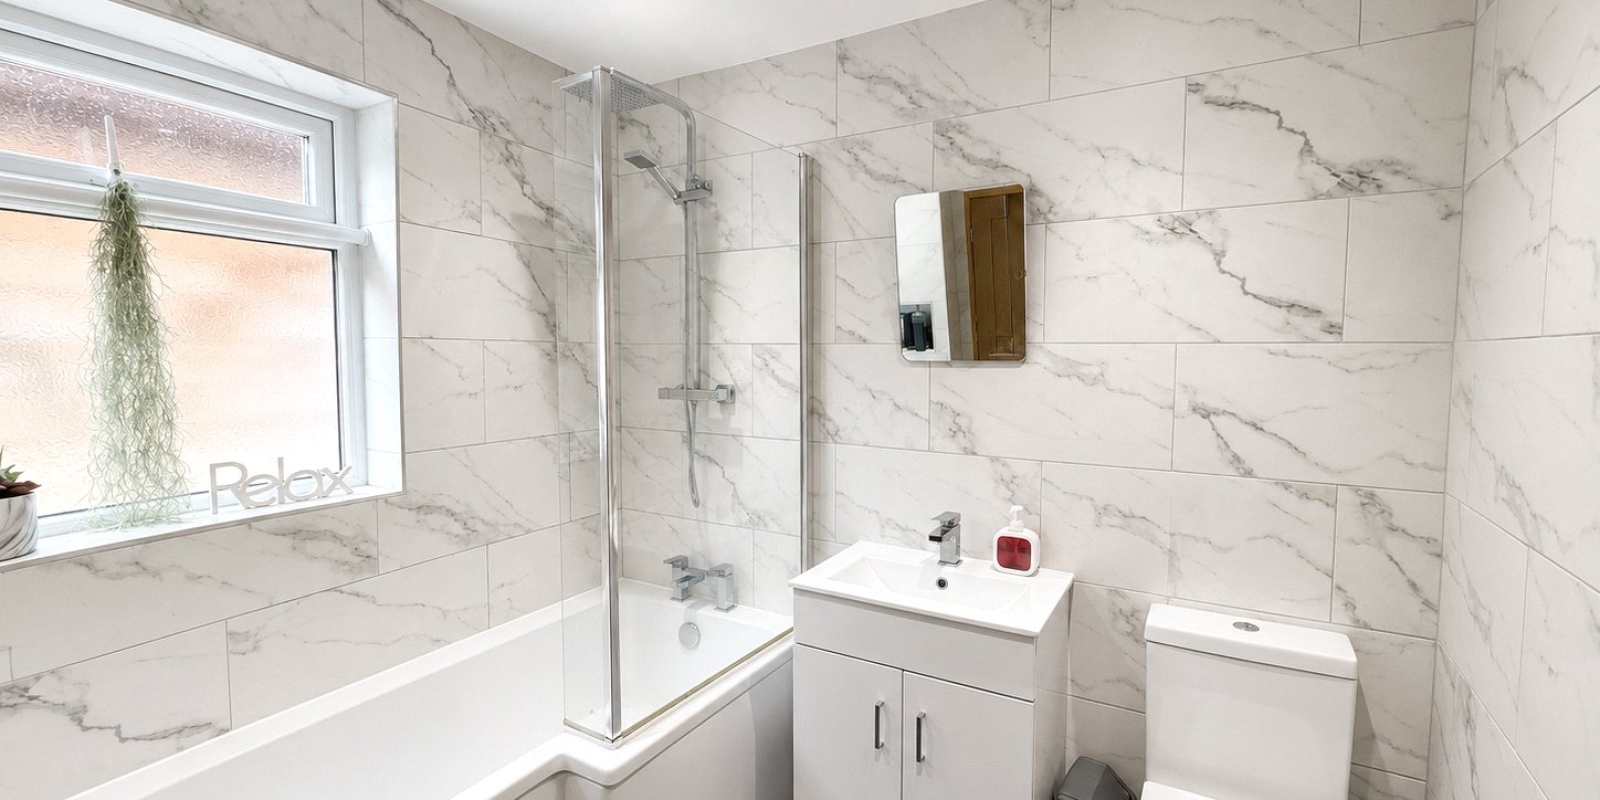
- Spacious galley kitchen and ground floor bathroom with shower over bath.
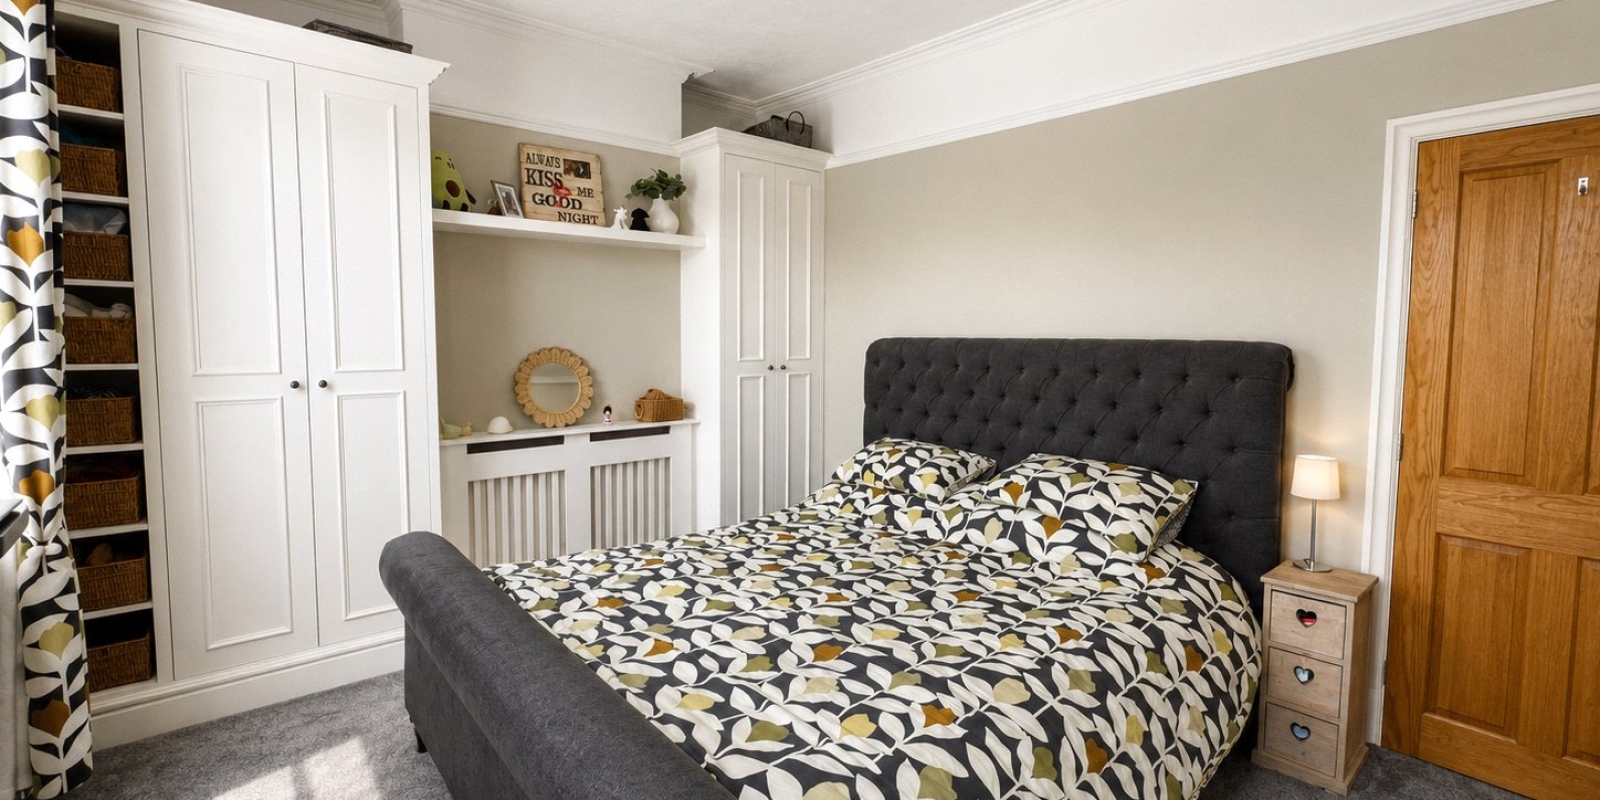
- Three bedrooms upstairs with an additional WC and one bedroom currently used as a walk-in wardrobe.
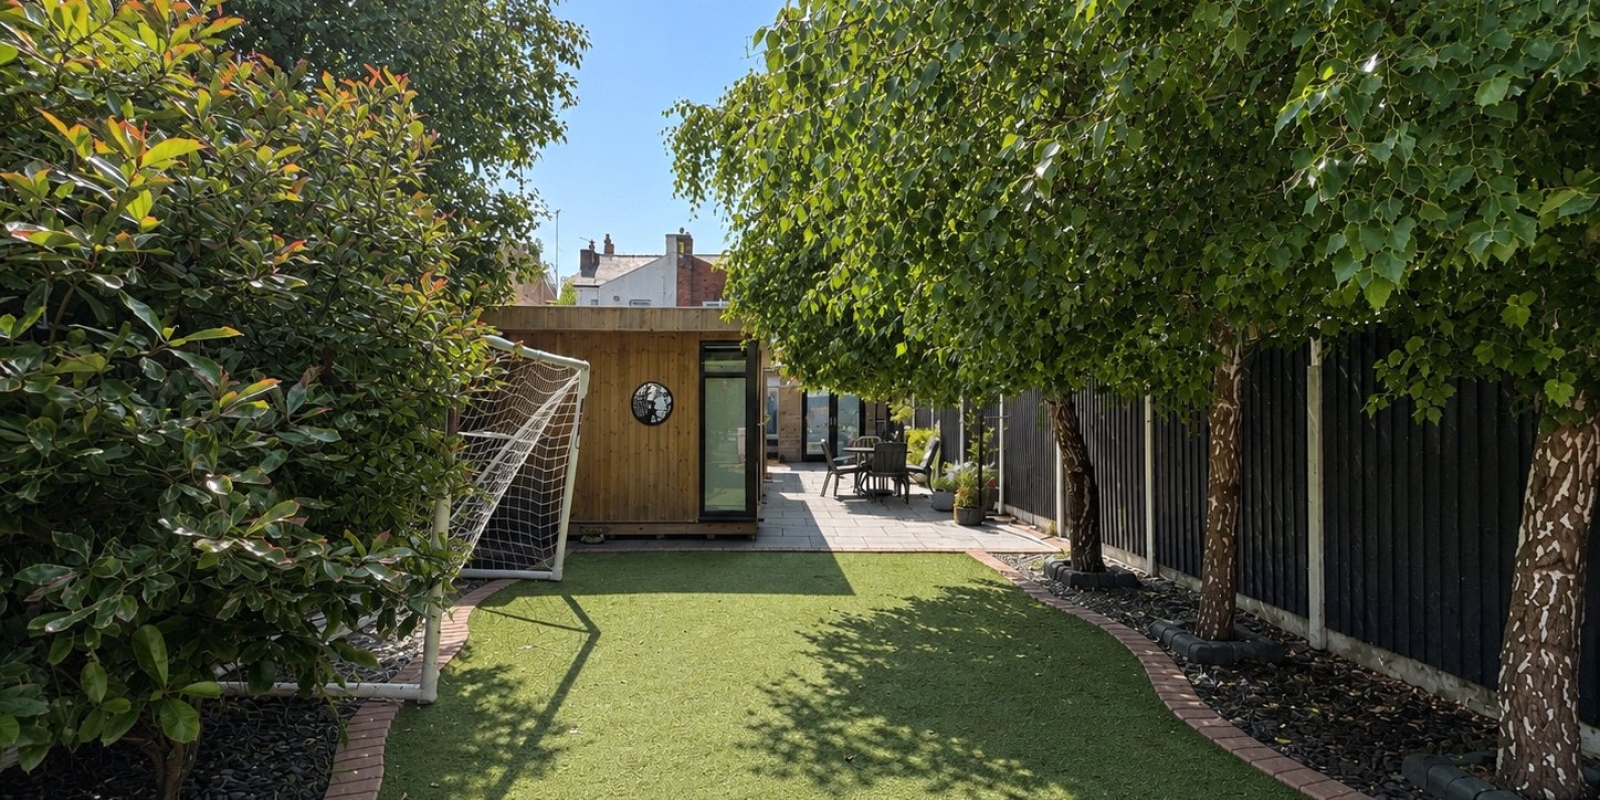
- Long, private, low-maintenance rear garden with decking and three useful outbuildings.
- Private driveway providing off-road parking.
Tenure: Freehold
Charming Three-Bedroom Semi-Detached Home with a Beautiful Private Garden
This charming three-bedroom semi-detached property is full of character and offers bright, spacious accommodation throughout, making it an ideal family home.
The ground floor features a welcoming front reception room with a cosy log-burning fire, creating a warm and inviting living space. To the rear, the open and airy dining room benefits from French doors that lead out to a delightful courtyard, seamlessly connecting the indoor and outdoor living areas. The spacious galley-style kitchen offers ample storage and worktop space, while the ground floor also benefits from a family bathroom complete with a bath, shower over the bath, WC, and wash basin. A rear door provides direct access to the impressive garden.
Upstairs, the property offers three bedrooms, with one currently being used as a walk-in wardrobe, providing flexible accommodation to suit a variety of needs. There is also the added convenience of a separate WC and wash basin on the first floor.
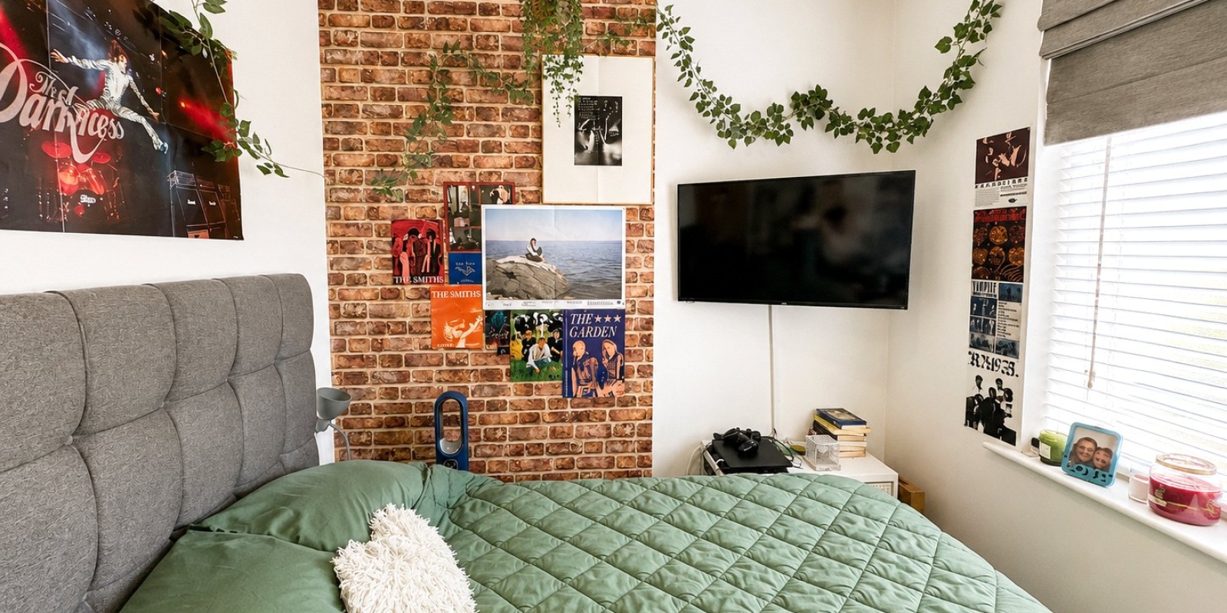
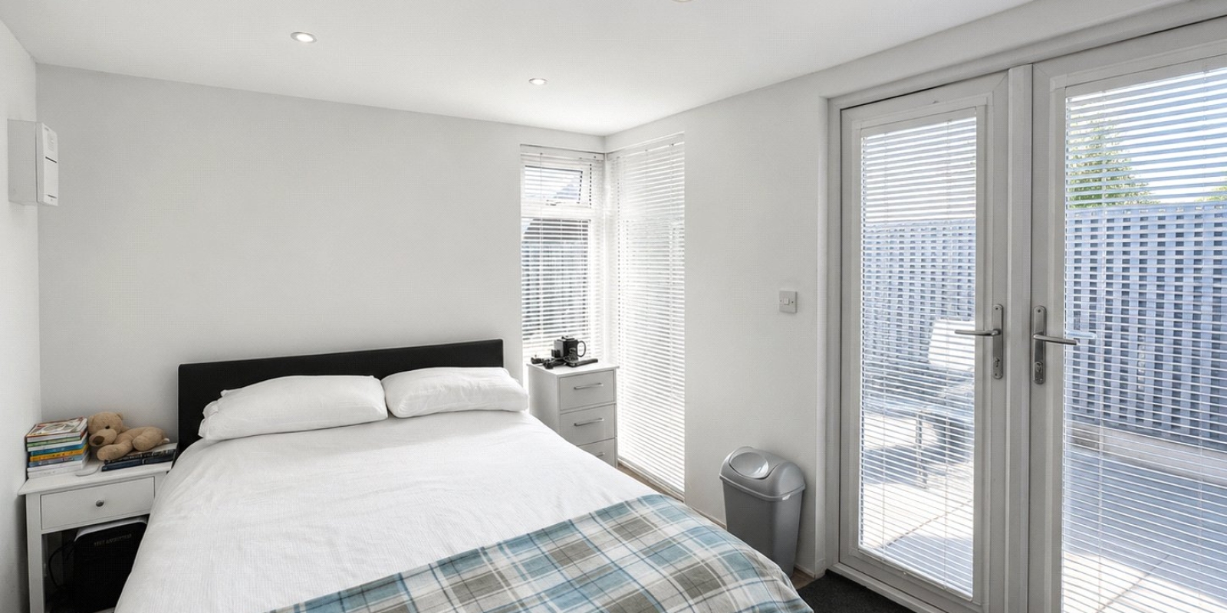
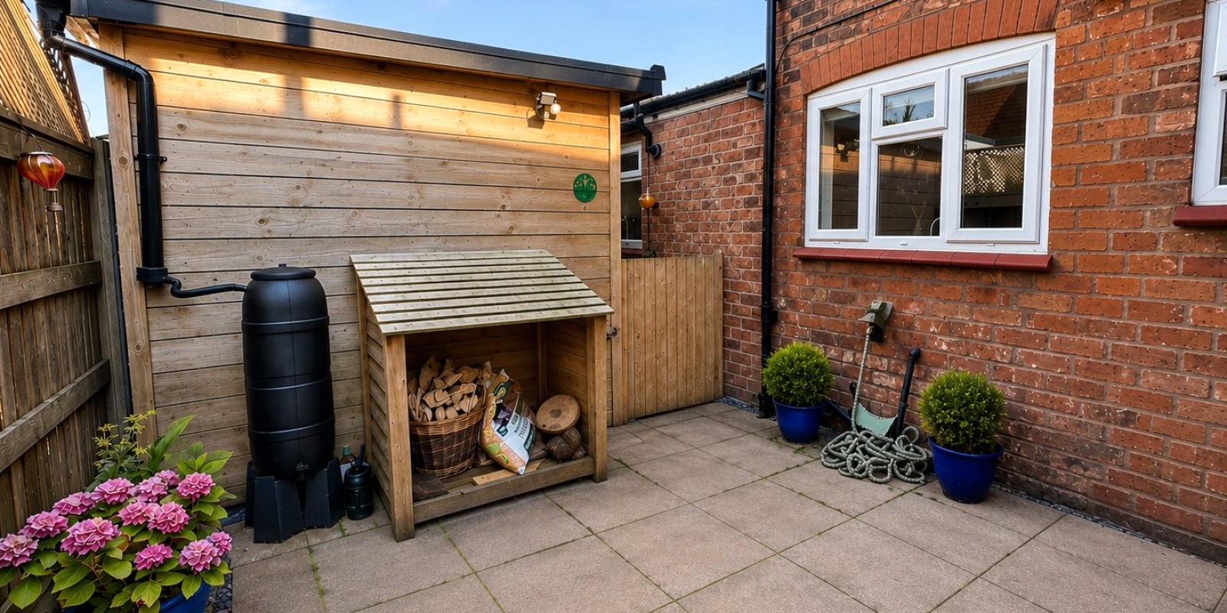
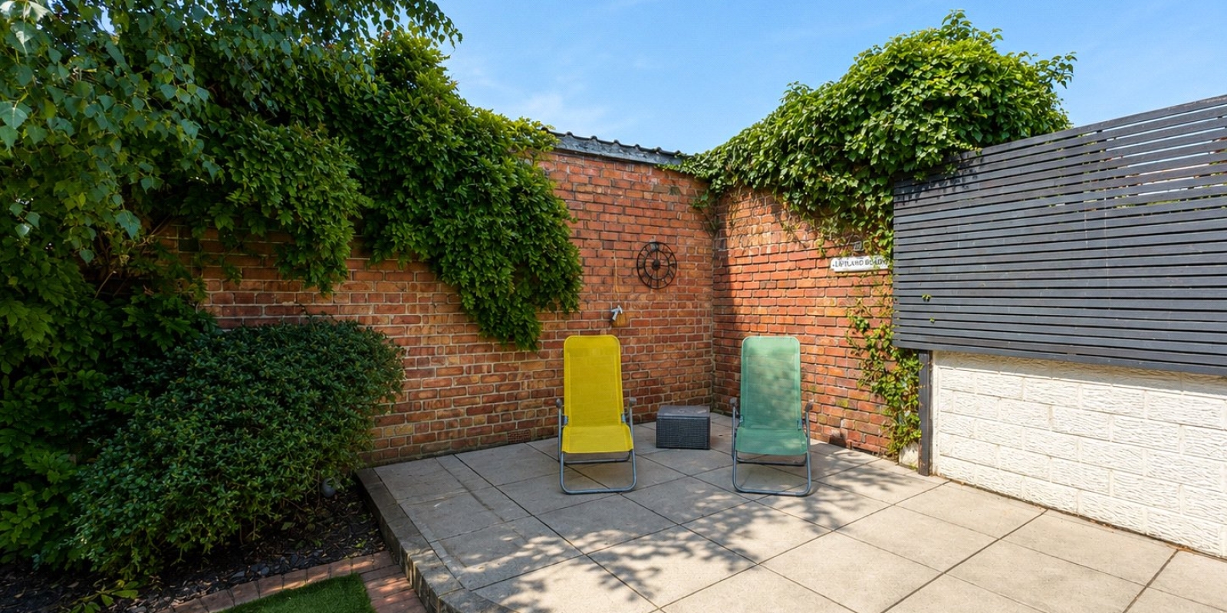
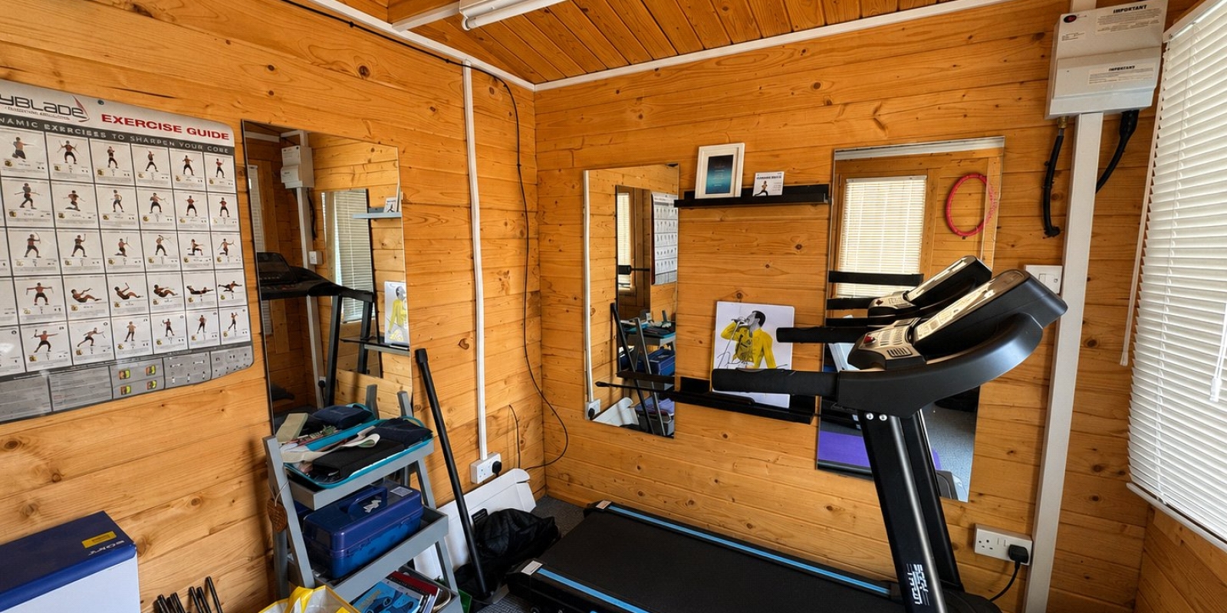
One of the standout features of this lovely home is the substantial, private rear garden. Designed for low maintenance with artificial lawn, the garden extends to a generous length and enjoys a high degree of privacy. There are three versatile outbuildings, currently used as a gym, an additional bedroom, and storage, offering excellent potential for a home office, studio, or hobby space. At the end of the garden, a raised decking area provides the perfect setting for relaxing or entertaining family and friends.
Situated in a desirable location, the property also benefits from a private driveway providing off-road parking. Combining character, versatile living space, and outstanding outdoor accommodation, this is a wonderful home that must be viewed to be fully appreciated.


Stamp Duty Calculator
• This calculation assumes that the purchase of the property will NOT result in owning two or more properties.
Mortgage Calculator
The LTV (loan to value) of this mortgage is 90%.
Contact your local branch if you have any Mortgage enquiries.