
4 bedroom House -Westfields Drive, Bootle, L20 6GJ
£290,000
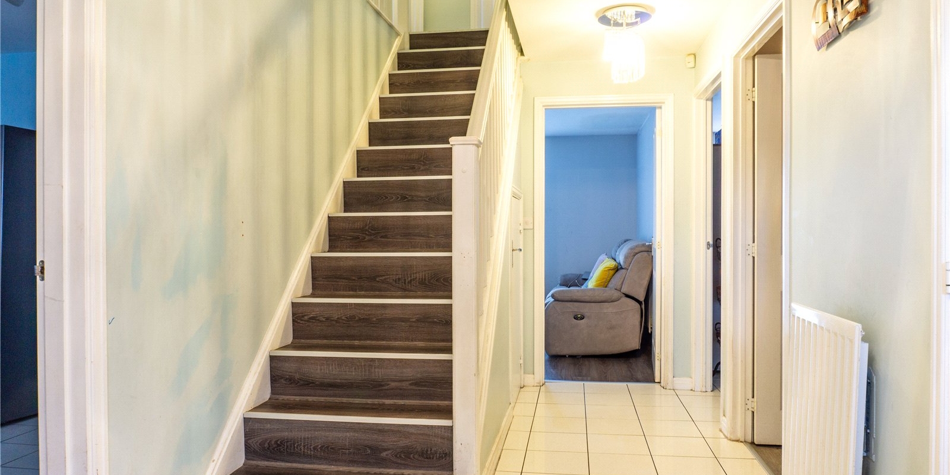
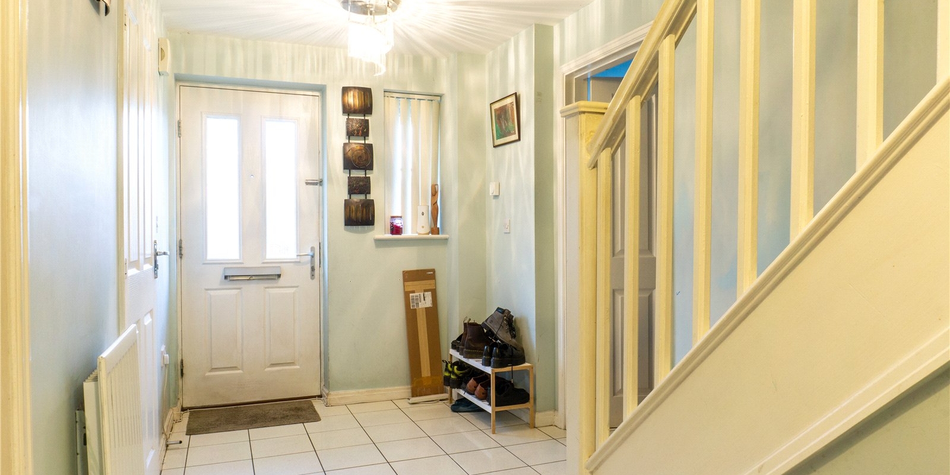
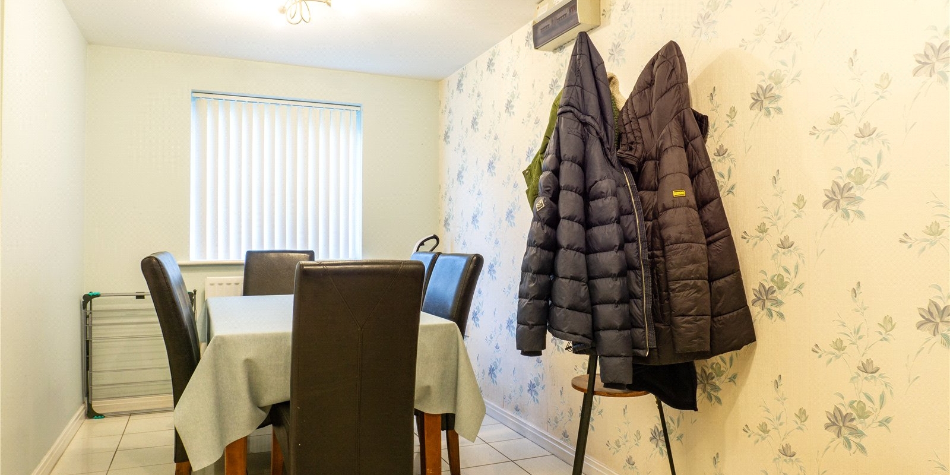
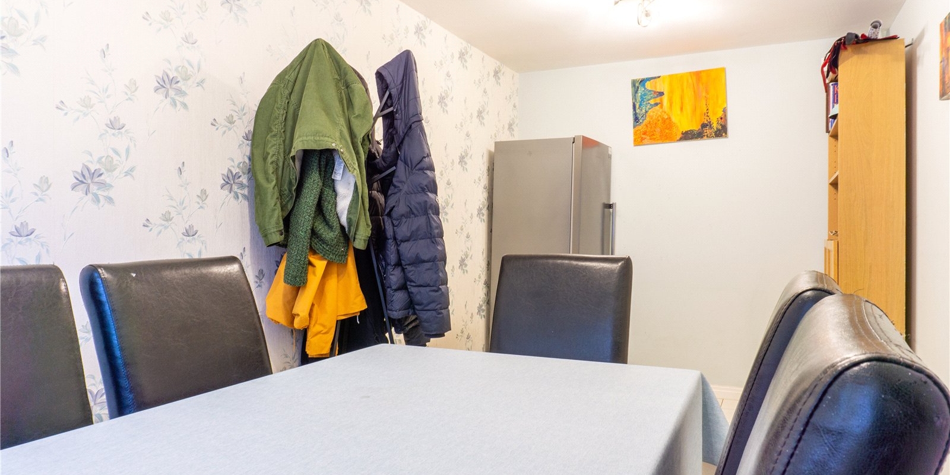
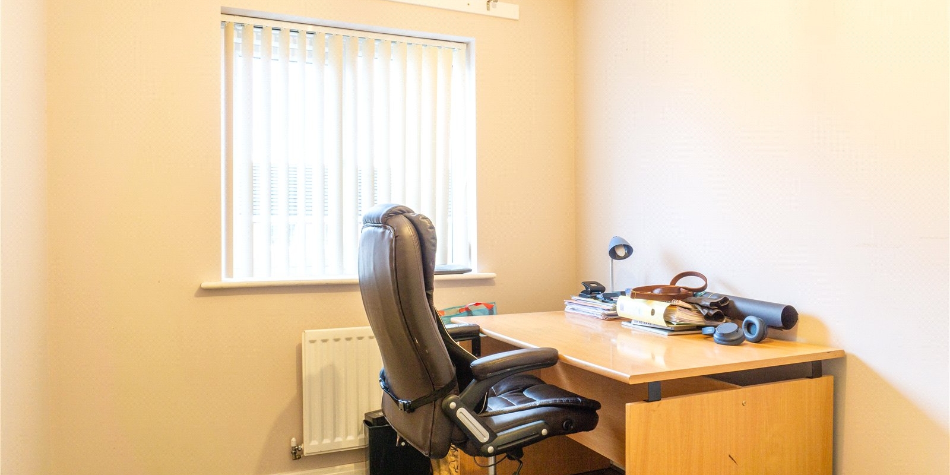
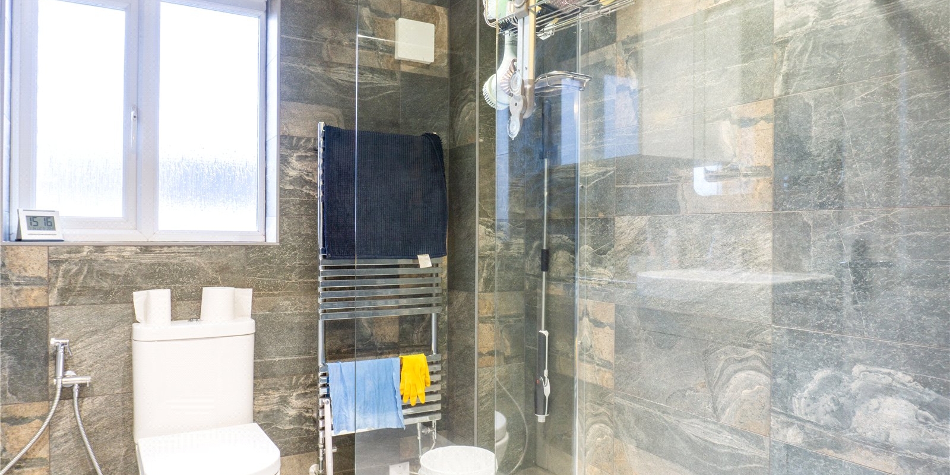
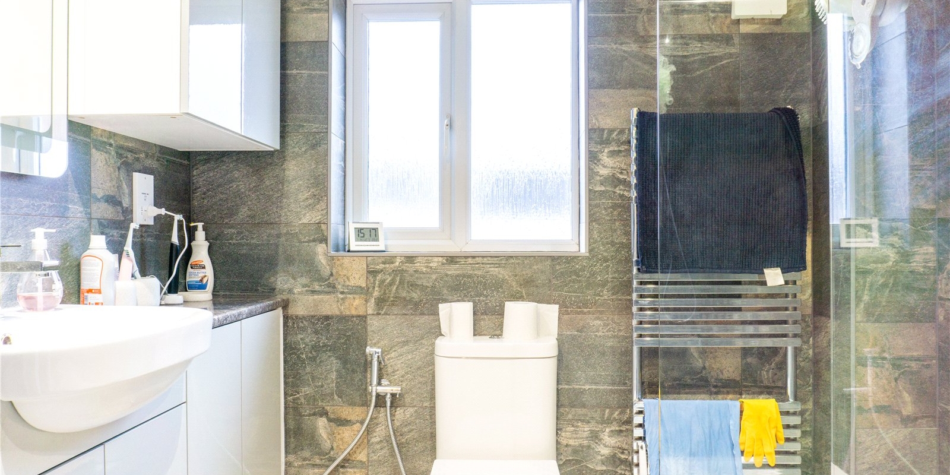
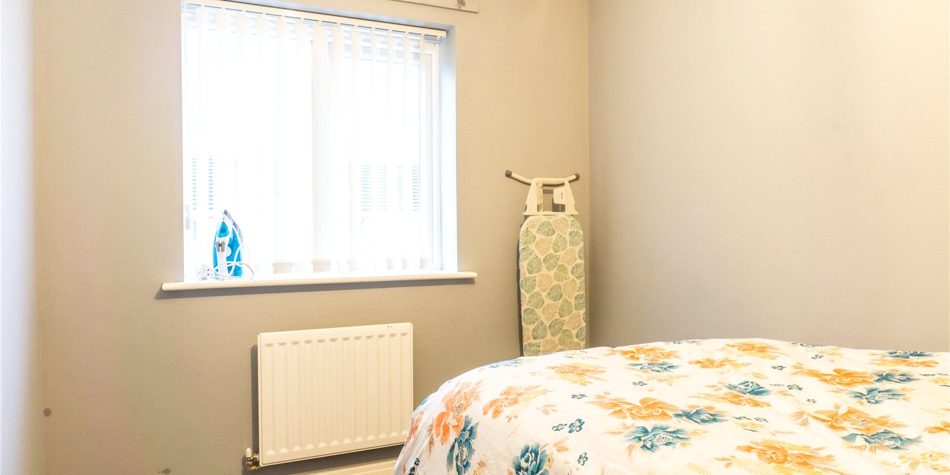
- Four Generous Bedrooms
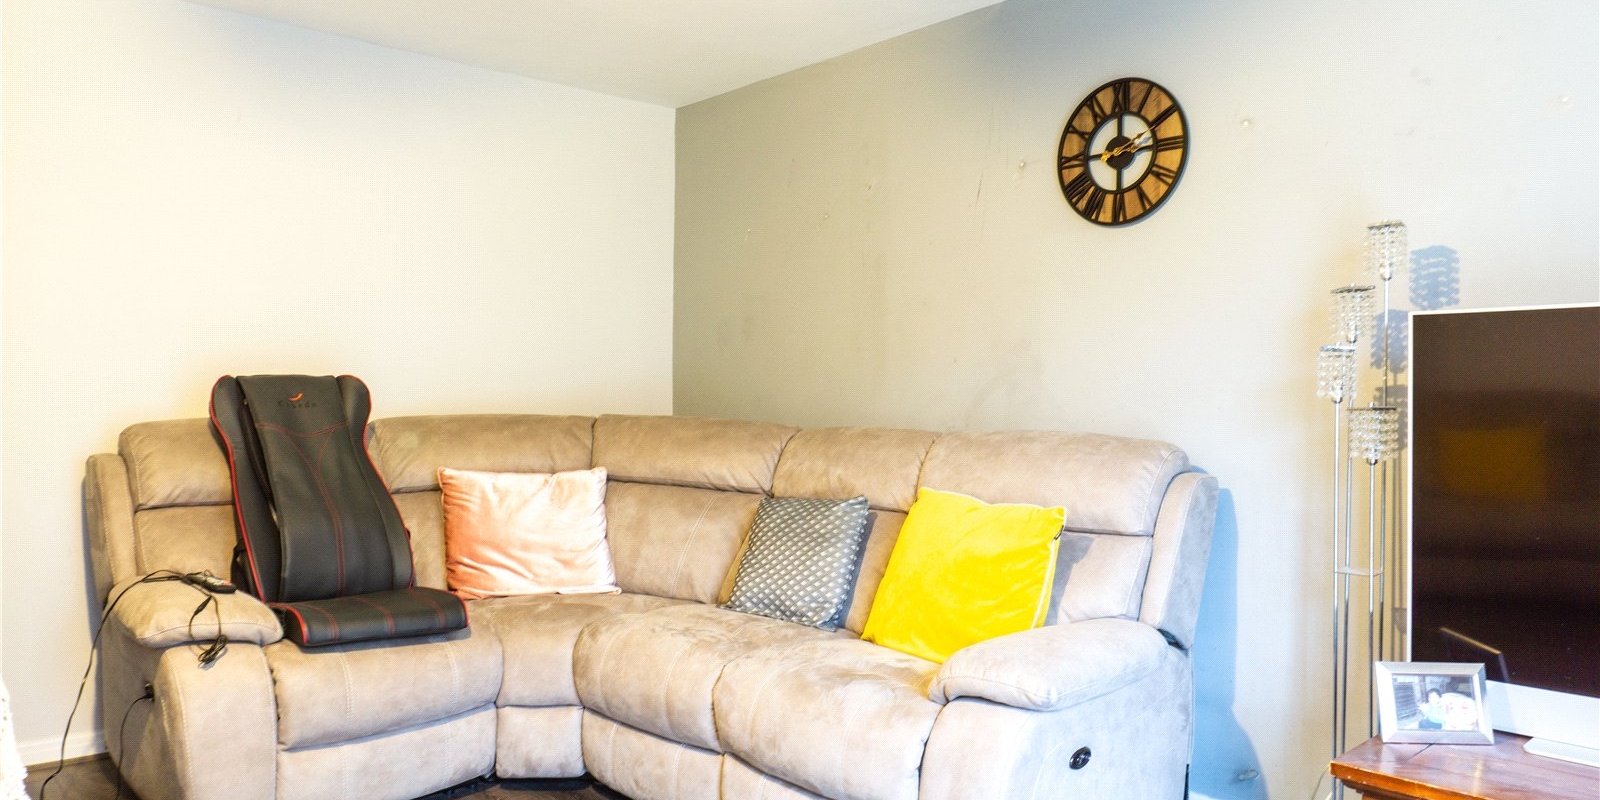
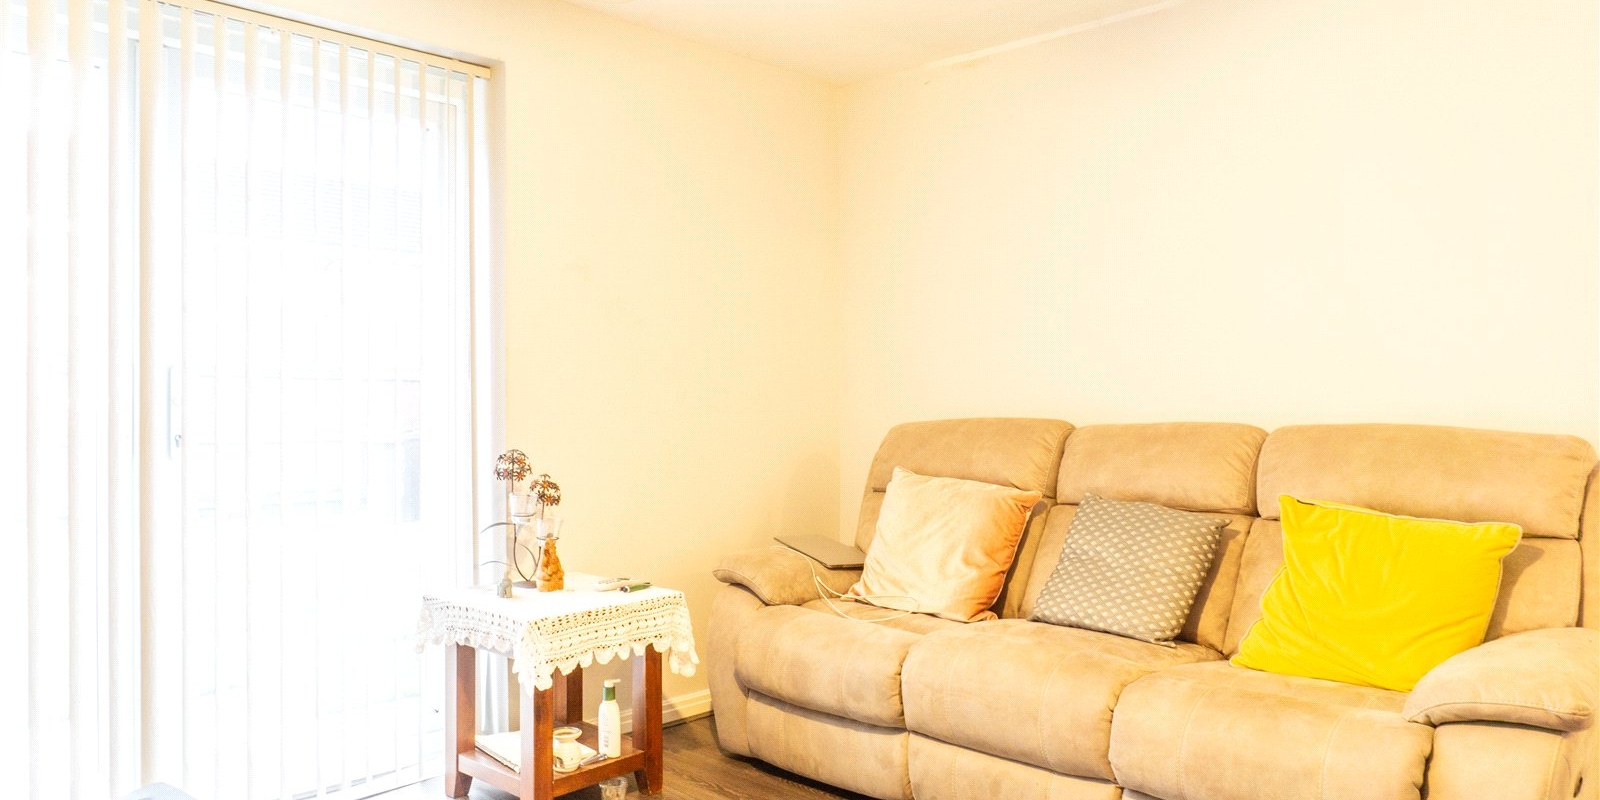
- Two Spacious Reception Rooms and Downstairs W/C
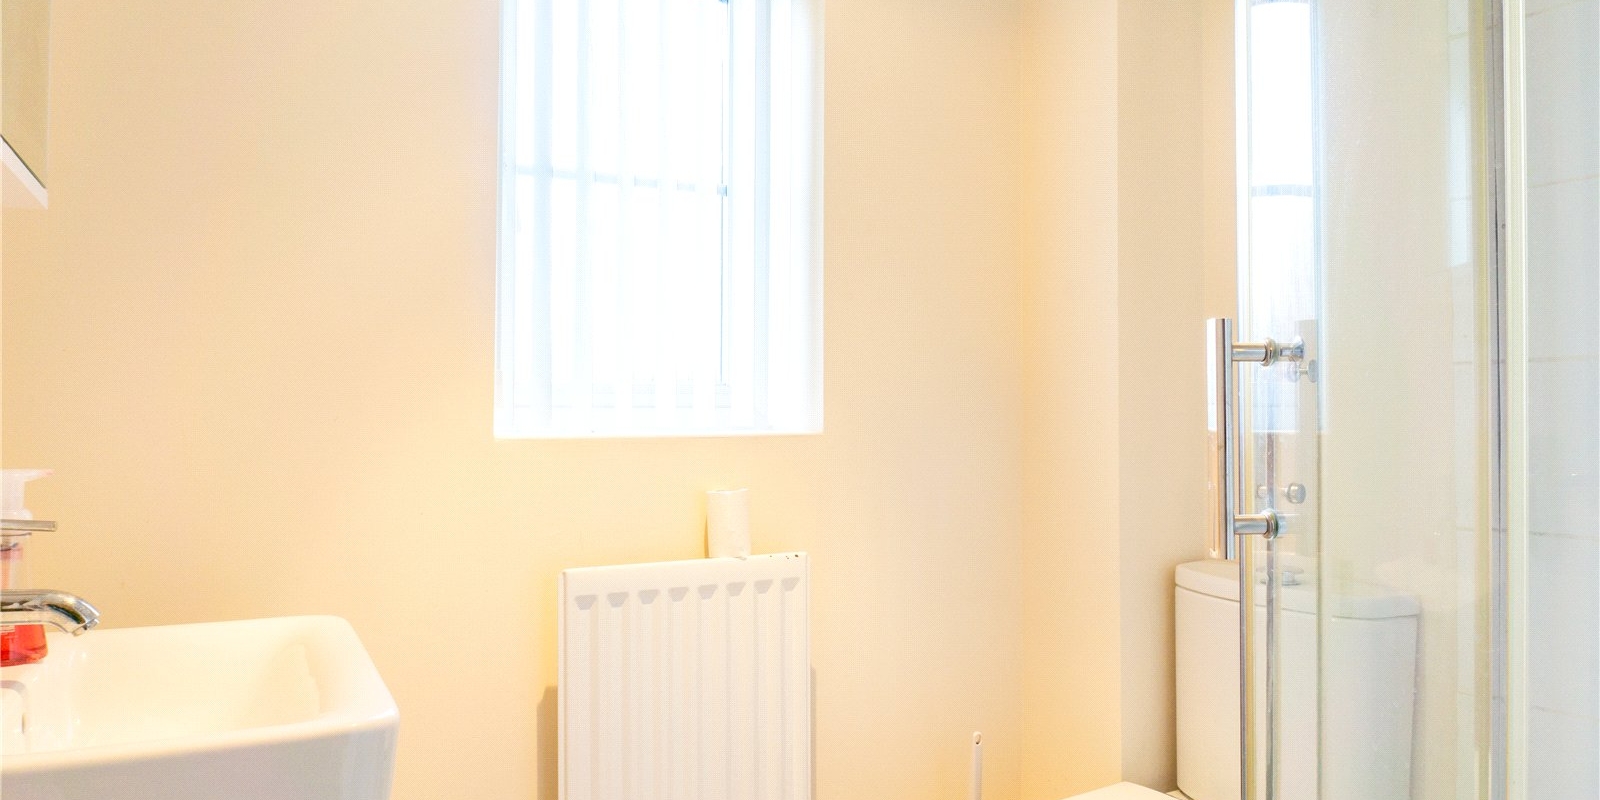
- Renovated Family Bathroom and Secondary En Suite
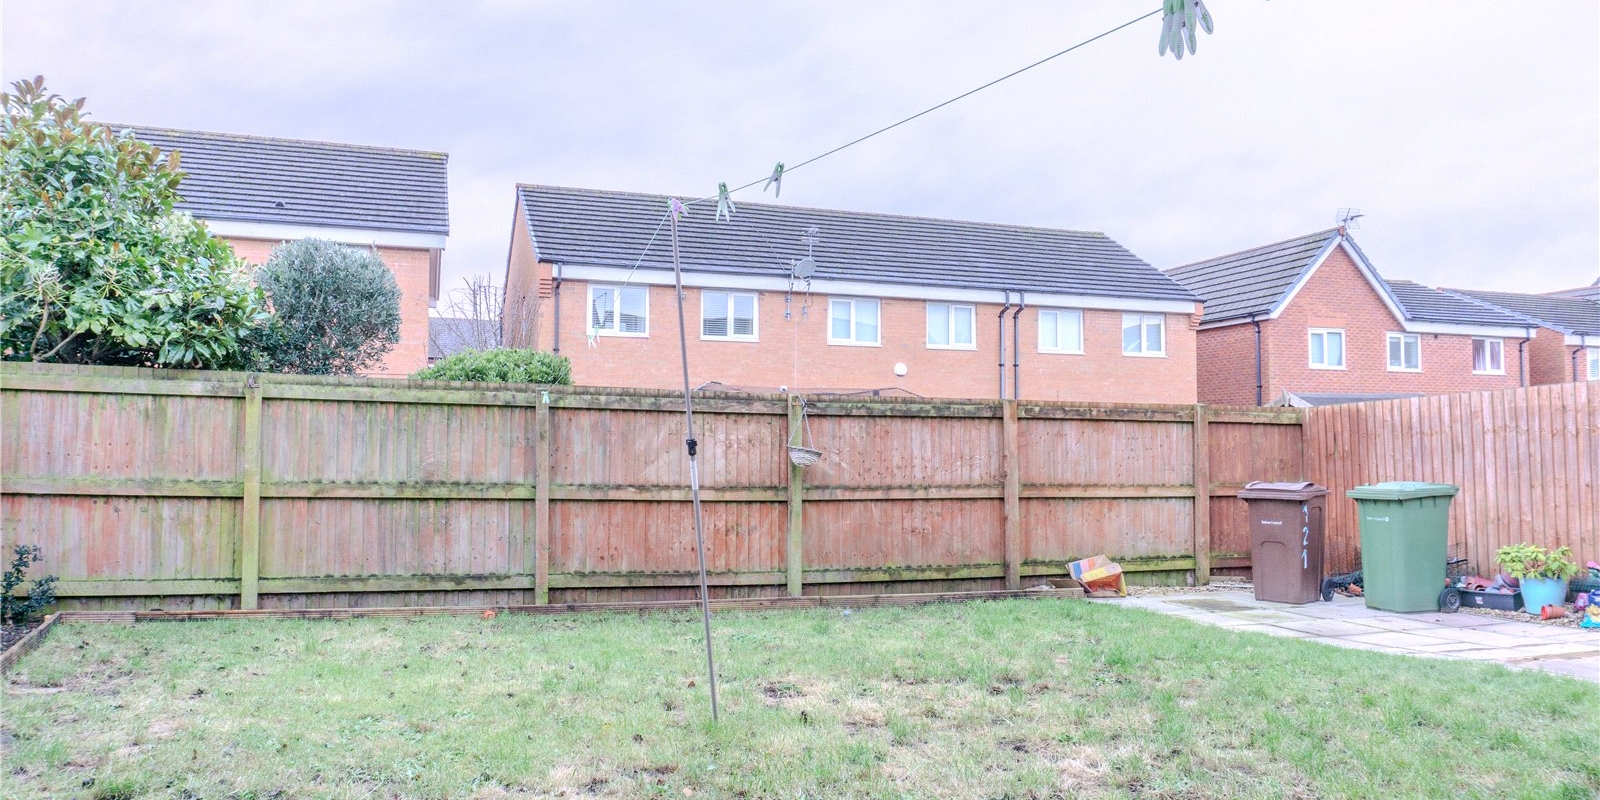
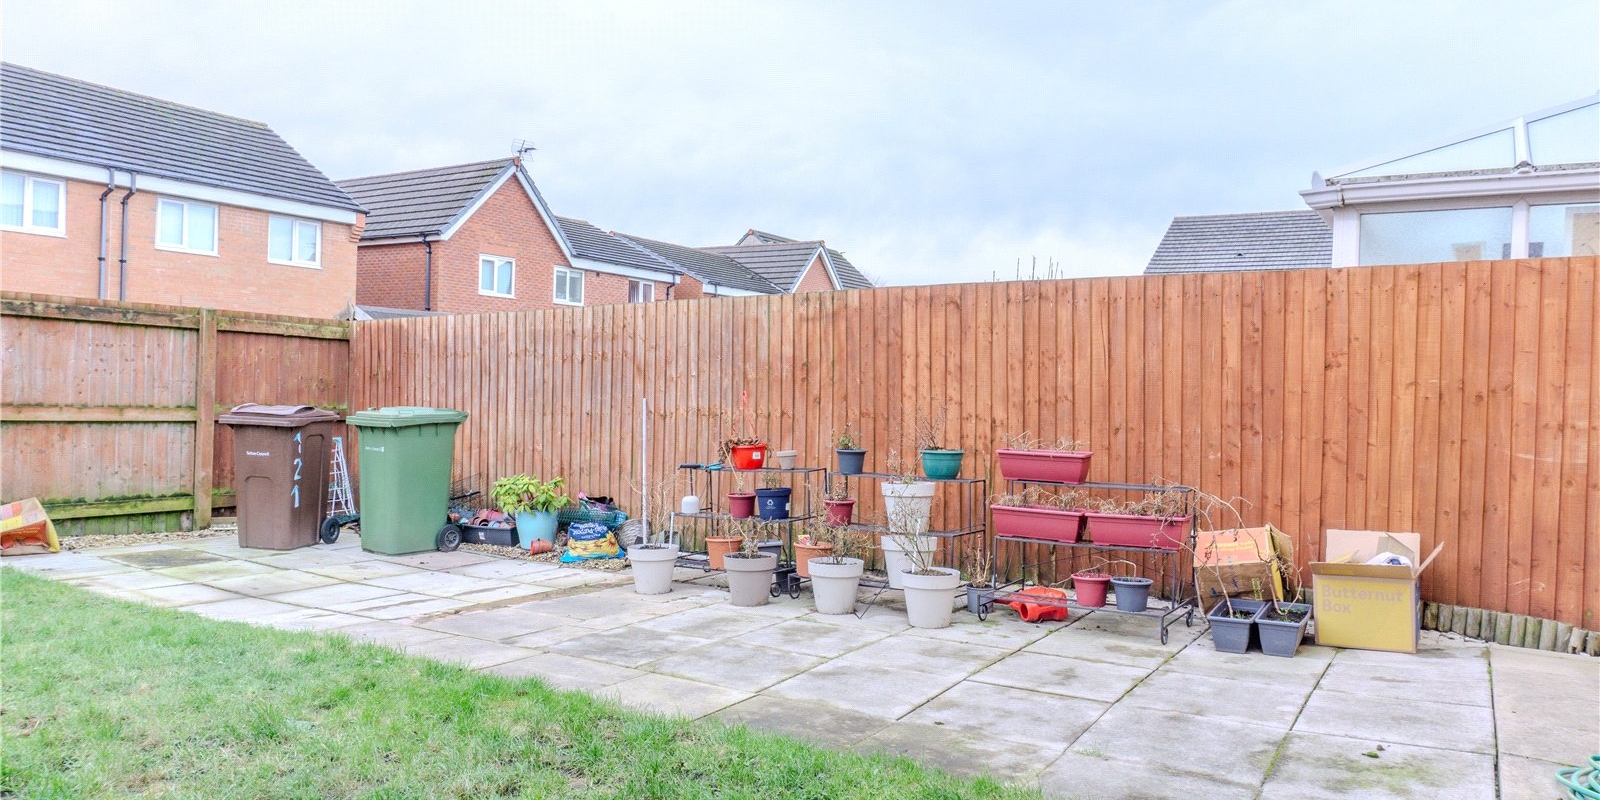
- Large Rear Garden and Neat Front Garden
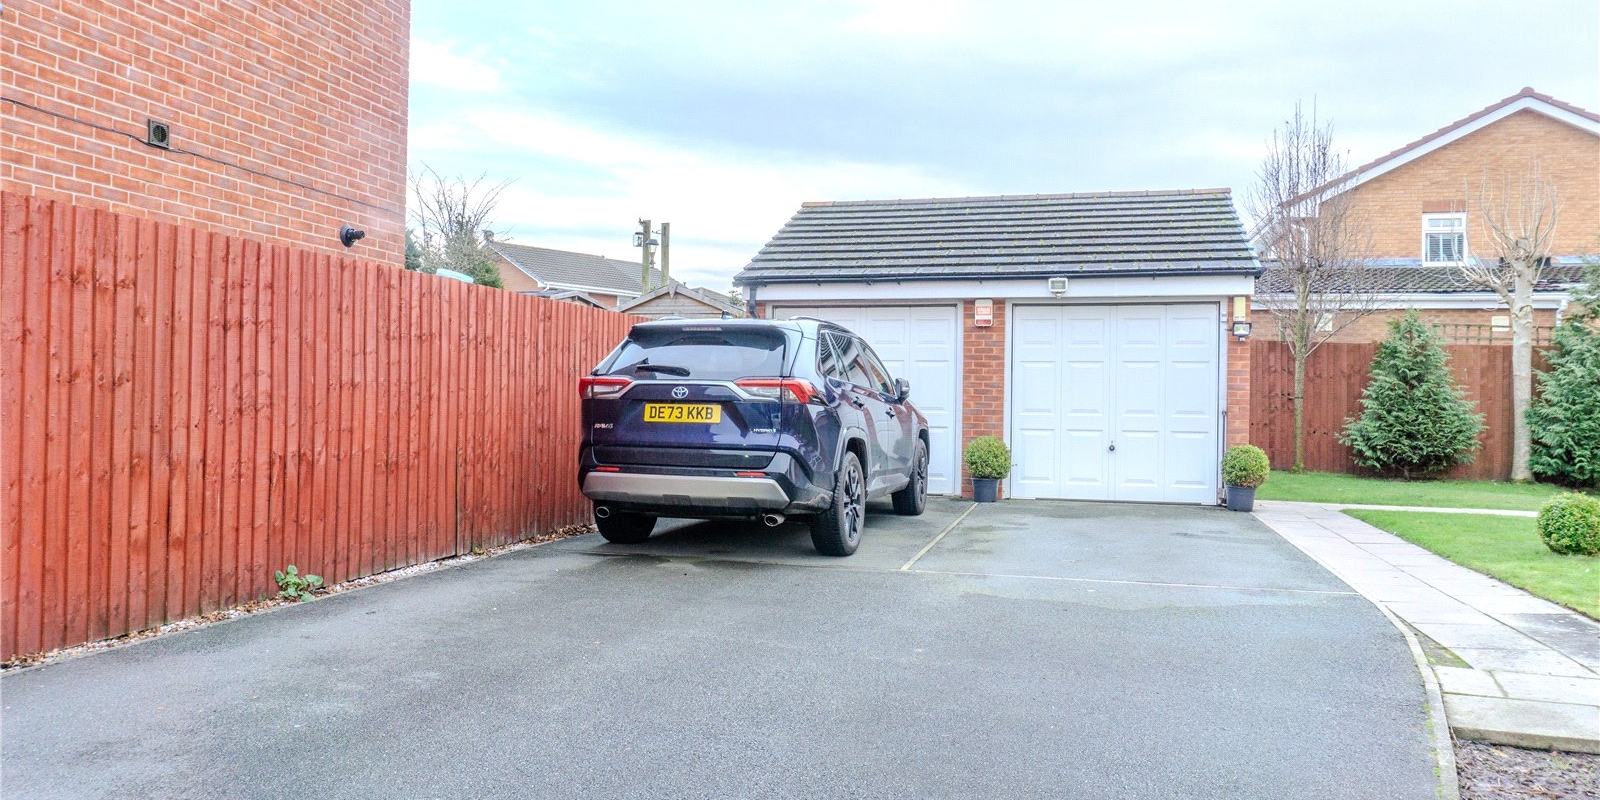
- Garage and Off Street Parking
- Quiet Family Location Close to Schools and Amenities
Tenure: Leasehold
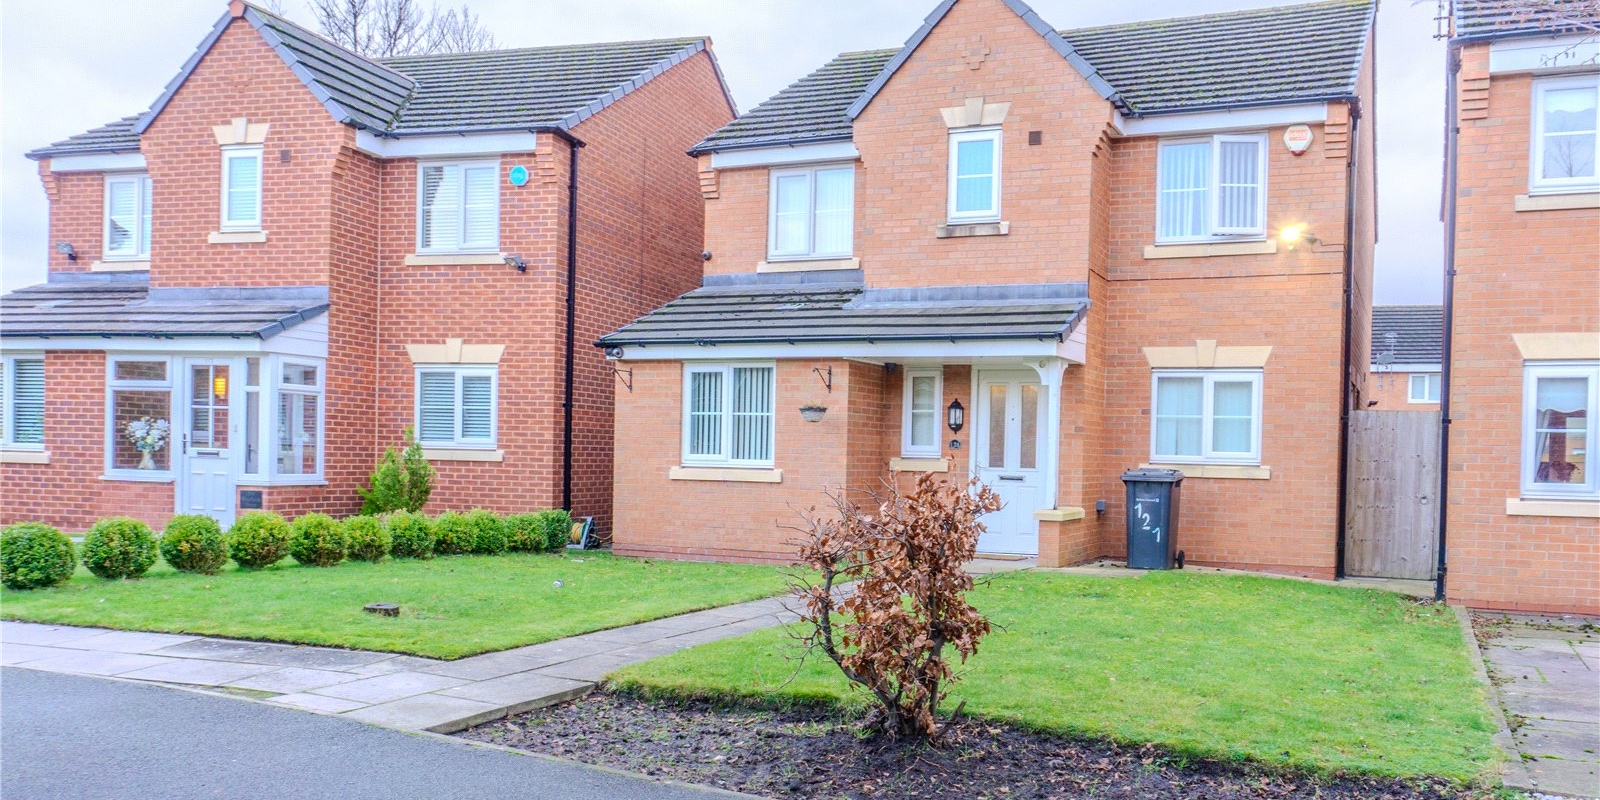
Venmore are delighted to bring this impressive four-bedroom family home to the market. Situated in a quiet cul-de-sac, this property is an ideal upsize for growing families in need of a long-term home. Featuring a large rear garden, ample living space and the convenience of garage and off street parking, this is not to be missed.
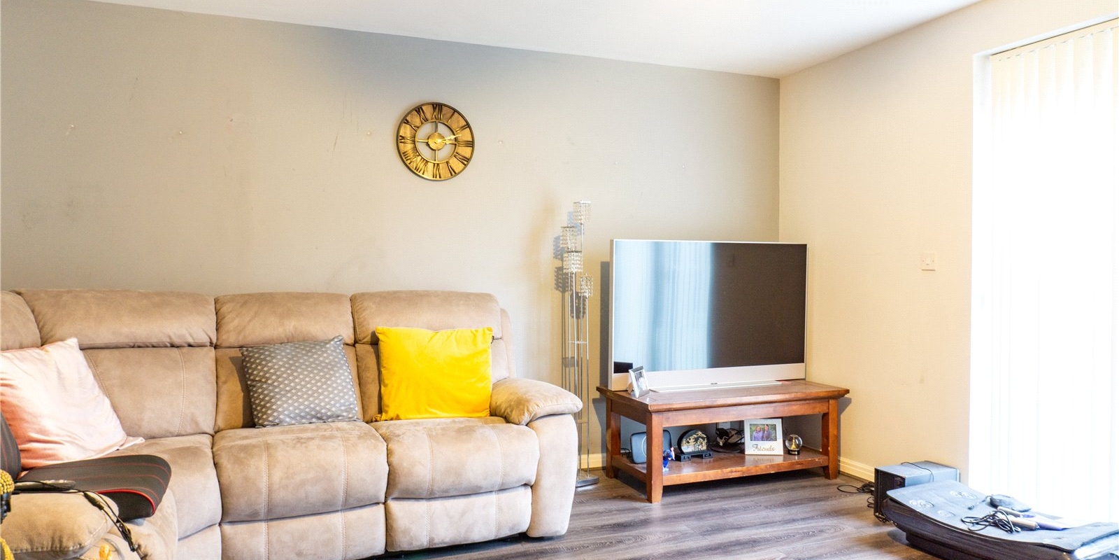
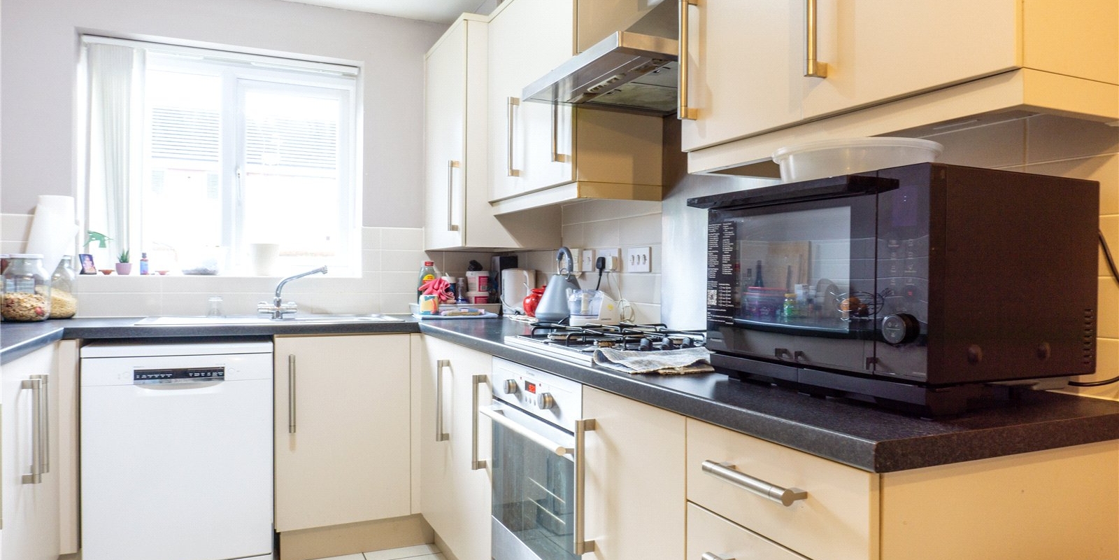
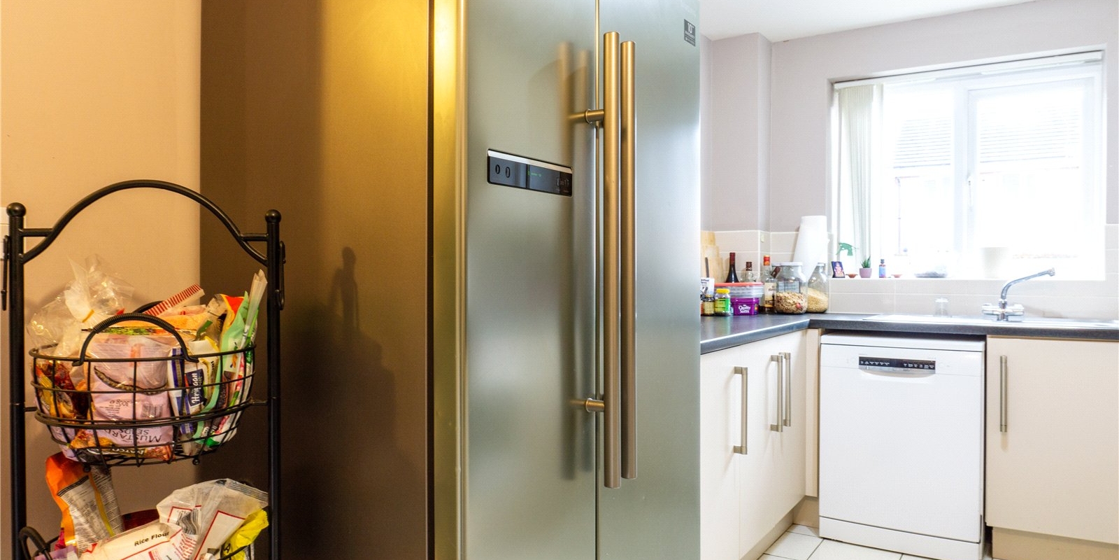
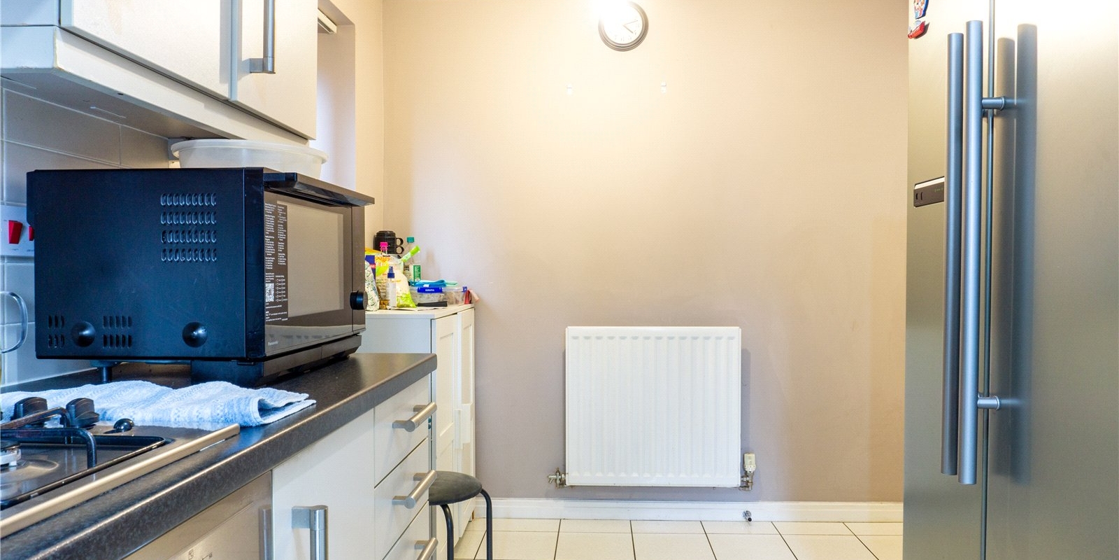
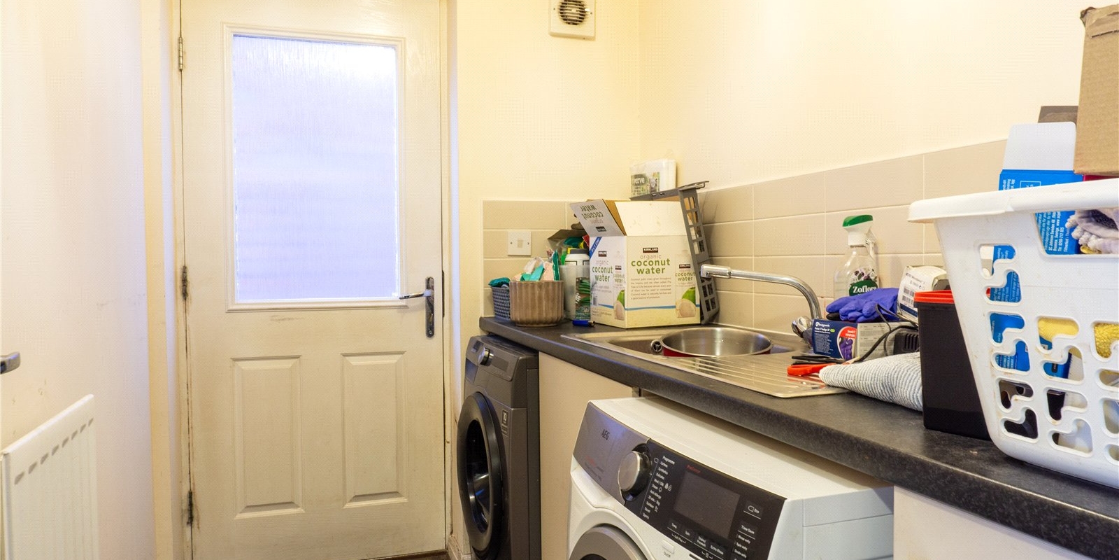
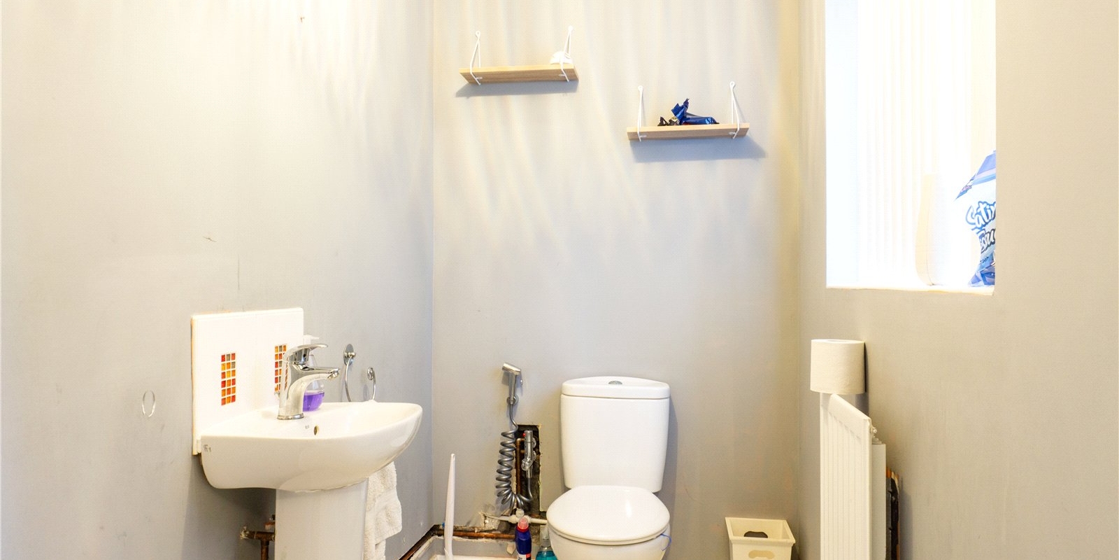
The downstairs comprises a welcoming entrance hallway, leading to two generous reception rooms. The modern kitchen is smartly appointed and the quartz tiling adds an element of class to the excellent finish. The ground floor is completed with a separate utility room and toilet, adding convenience for modern family living.
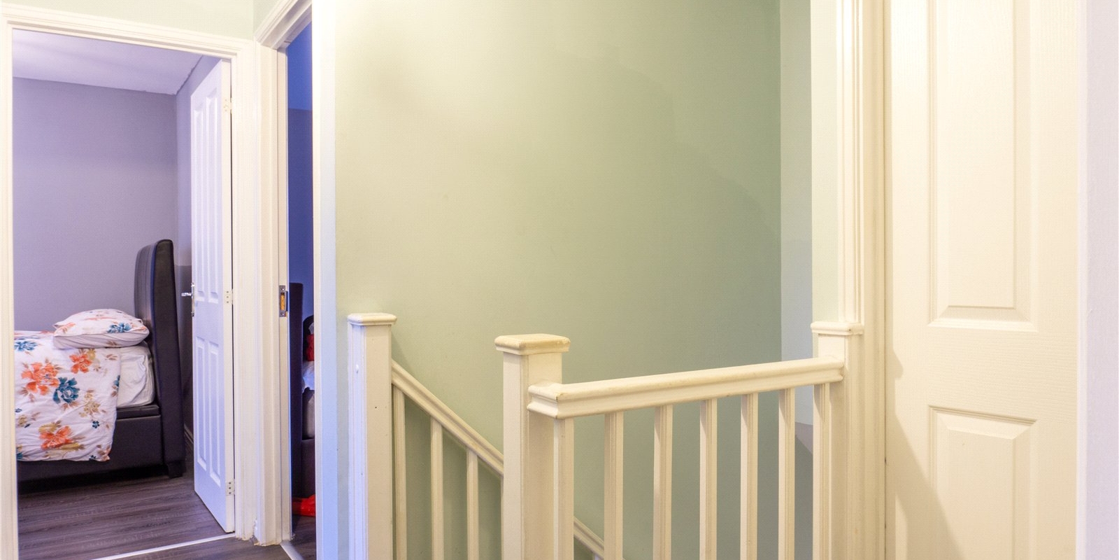
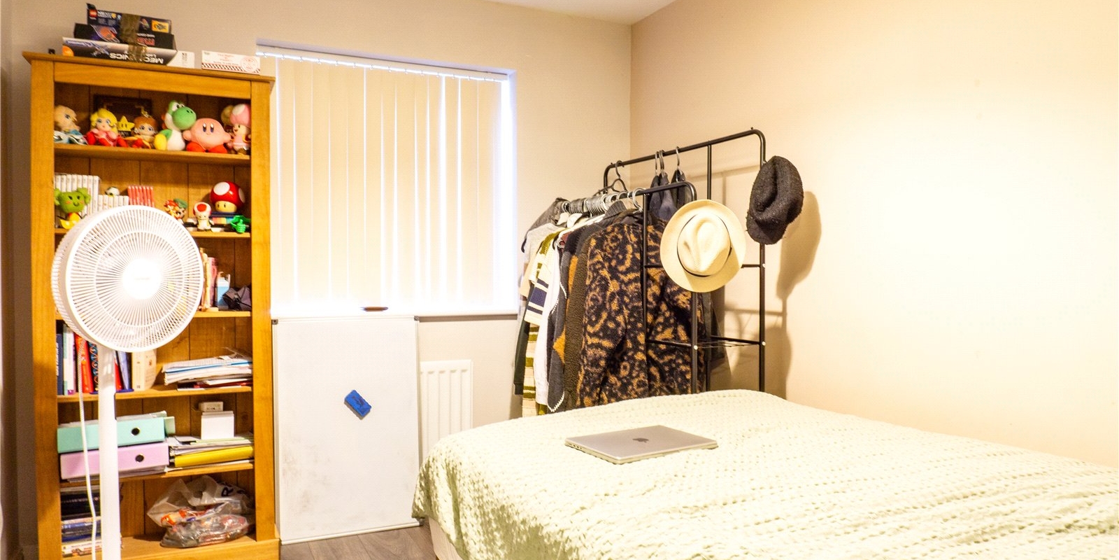
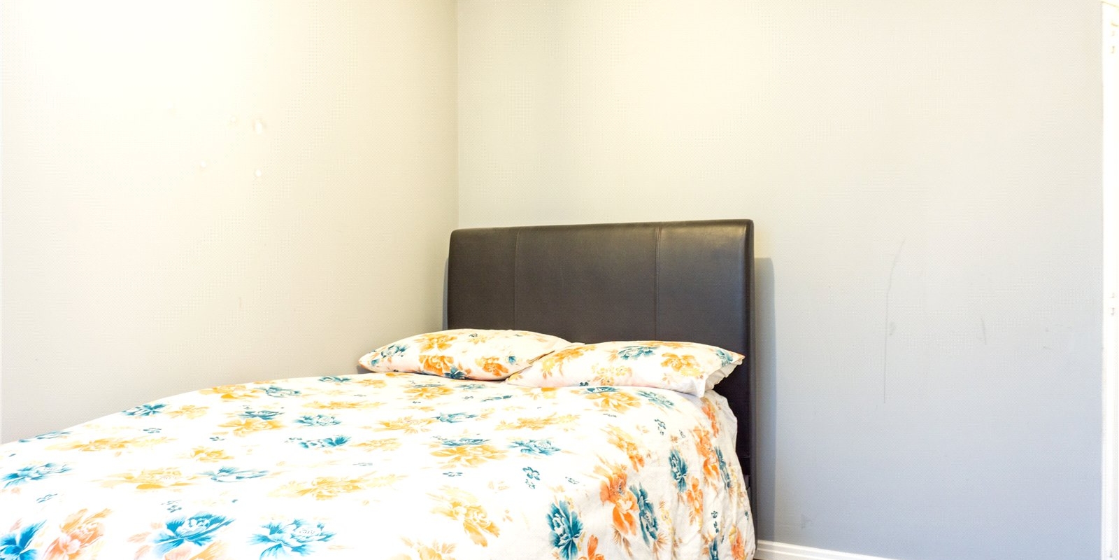
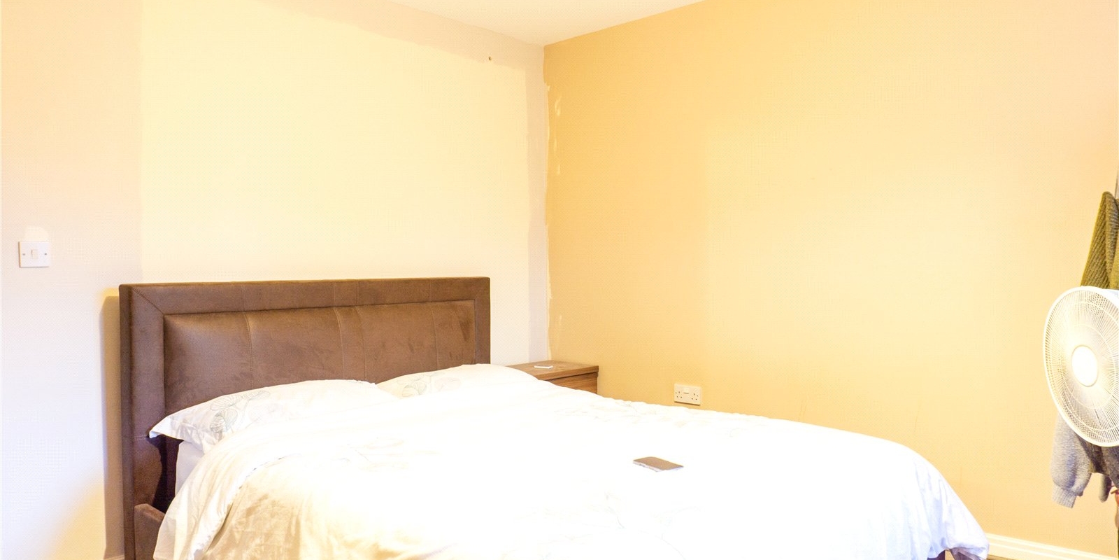
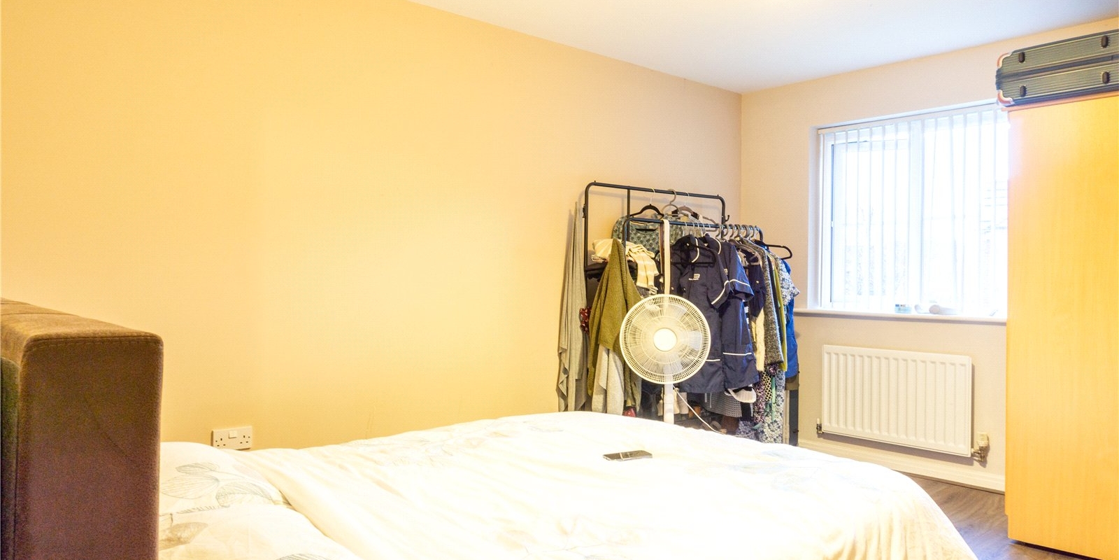
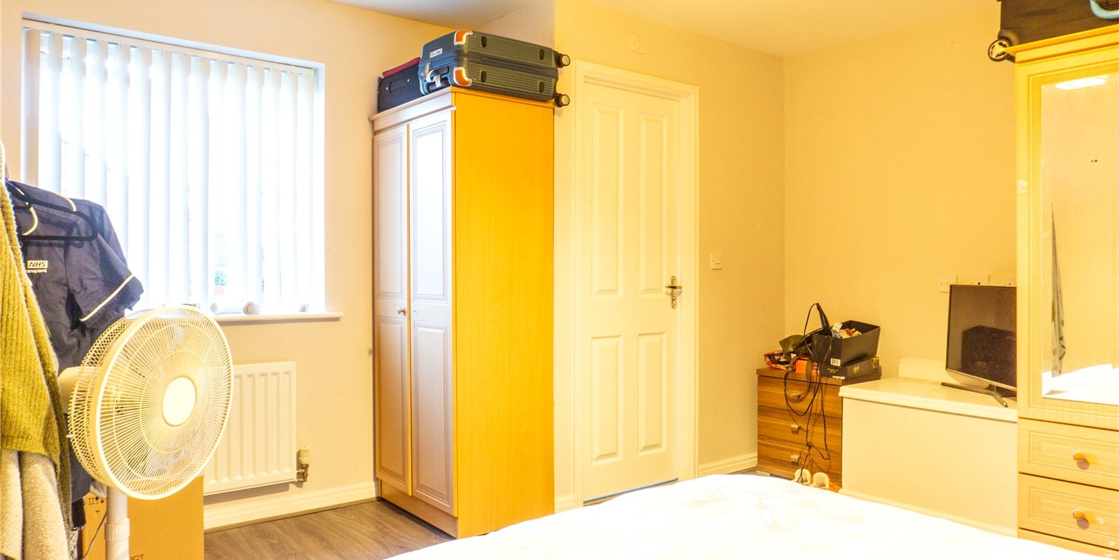
Upstairs the property benefits from four generous bedrooms, with the main bedroom having an en suite shower room. The family bathroom has been recently refitted to a high standard, with a lovely walk-in shower. Along with double glazing throughout and gas central heating, the property has a secondary water tank that runs on the electrics if the boiler goes down.
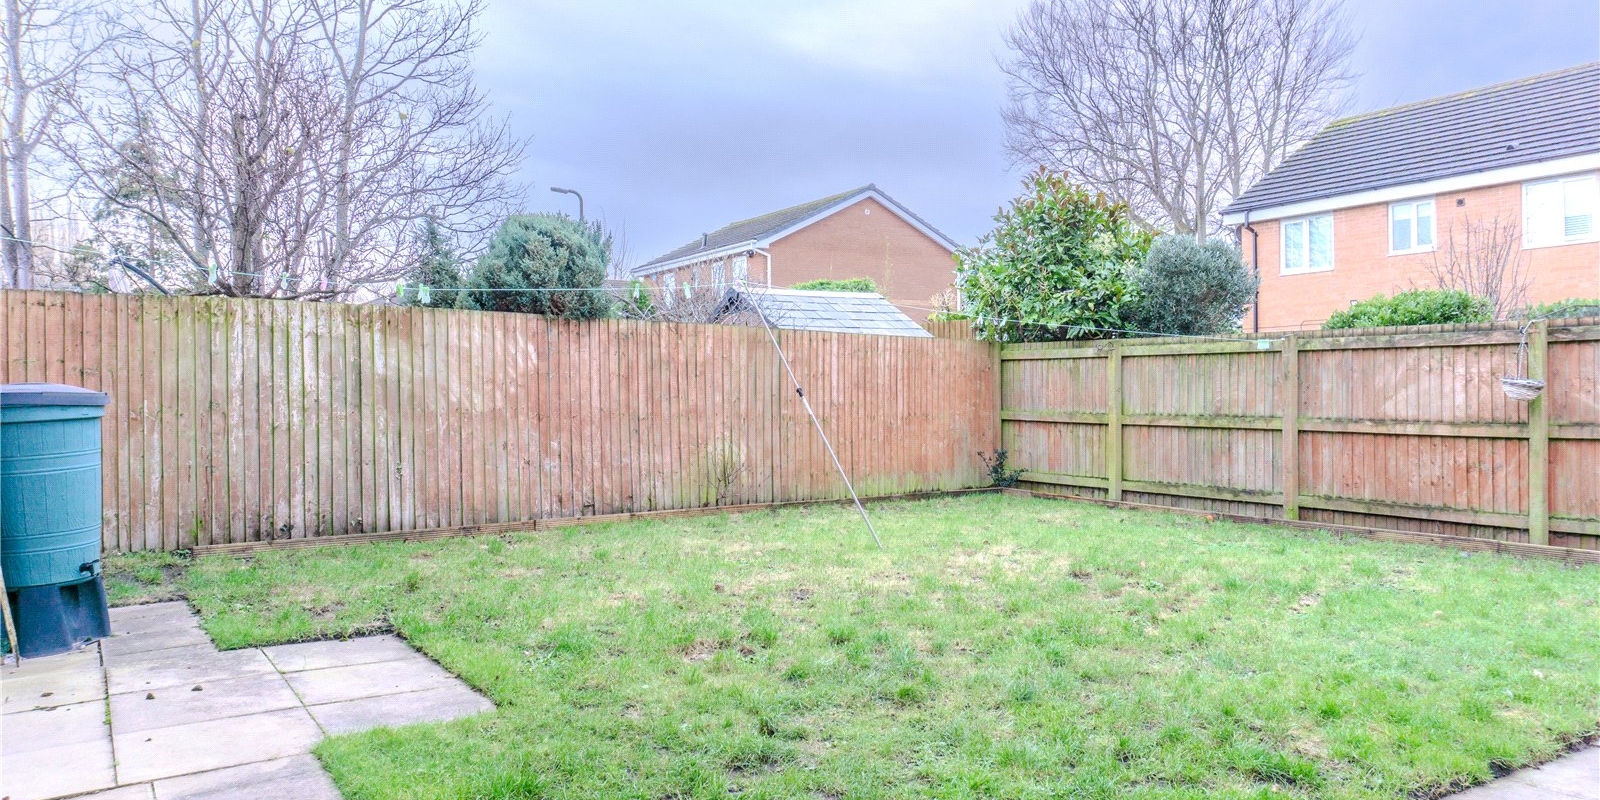
Outside the property has an impressive rear garden with patio space, perfect for children or entertaining. At the front of the house is a neat front garden, alongside parking and single garage perfect for additional storage.
Set along a quiet residential stretch of Westfields Drive in Bootle, this property is ideal for families. A range of well-regarded primary and secondary schools are nearby, along with open green spaces such as Derby Park. Local shops and supermarkets are in close proximity, with Bootle Strand Shopping Centre within easy reach. Excellent transport links, including Bootle Oriel Road Bootle New Strand railway stations, provide straightforward access to Liverpool city centre and surrounding areas, making this a convenient and family-friendly location.
Property Information
Whilst we endeavour to ensure our property particulars are accurate and up to date, they are intended as a guide only and do not constitute or form part of any offer or contract. All descriptions, photographs, measurements and floor plans are provided for guidance only. Floor plans are not to scale and their accuracy is not guaranteed.
We have not tested any services, systems or appliances and are therefore unable to verify their condition or suitability. Prospective purchasers should satisfy themselves as to the accuracy of the information provided through their own inspections and enquiries.
Anti-Money Laundering (AML) Checks
To comply with Anti-Money Laundering Regulations, we are required by law to carry out identity and source of funds checks on all purchasers.
We work with our trusted compliance partner, Coadjute, to carry out these checks. Once your offer has been accepted (subject to contract), they will contact you directly and provide a secure link to complete the required verification online. Coadjute charges a non-refundable verification fee of £45.00 plus VAT (£54.00 including VAT) per purchaser, payable directly to them. These checks must be completed before we are able to issue the Memorandum of Sale.


Stamp Duty Calculator
• This calculation assumes that the purchase of the property will NOT result in owning two or more properties.
Mortgage Calculator
The LTV (loan to value) of this mortgage is 90%.
Contact your local branch if you have any Mortgage enquiries.