
3 bedroom House -Grange Terrace, Liverpool, L15 8HA
Offers over £200,000
- 3 Bedroom Terraced House
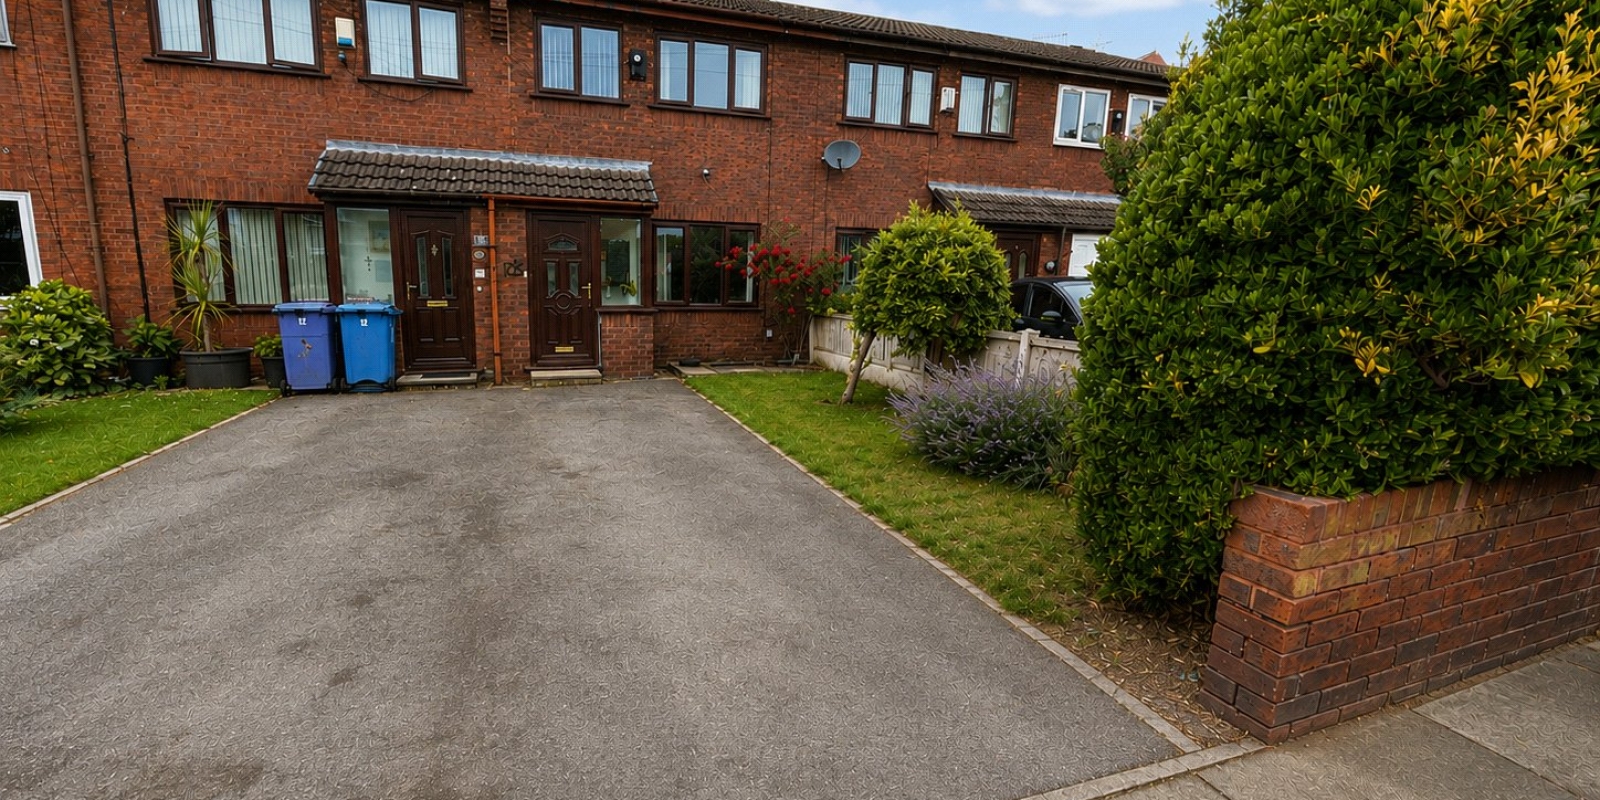
- Two car driveway — a rare advantage in this location, providing valuable off-street parking.
- Park access — an entrance to the nearby park located approximately 50 metres from the property.
- Prime position — situated in a popular residential area just off Wavertree High Street, close to amenities, schools and transport links.
- Freehold
- EPC Grade E
- Council Tax Band B
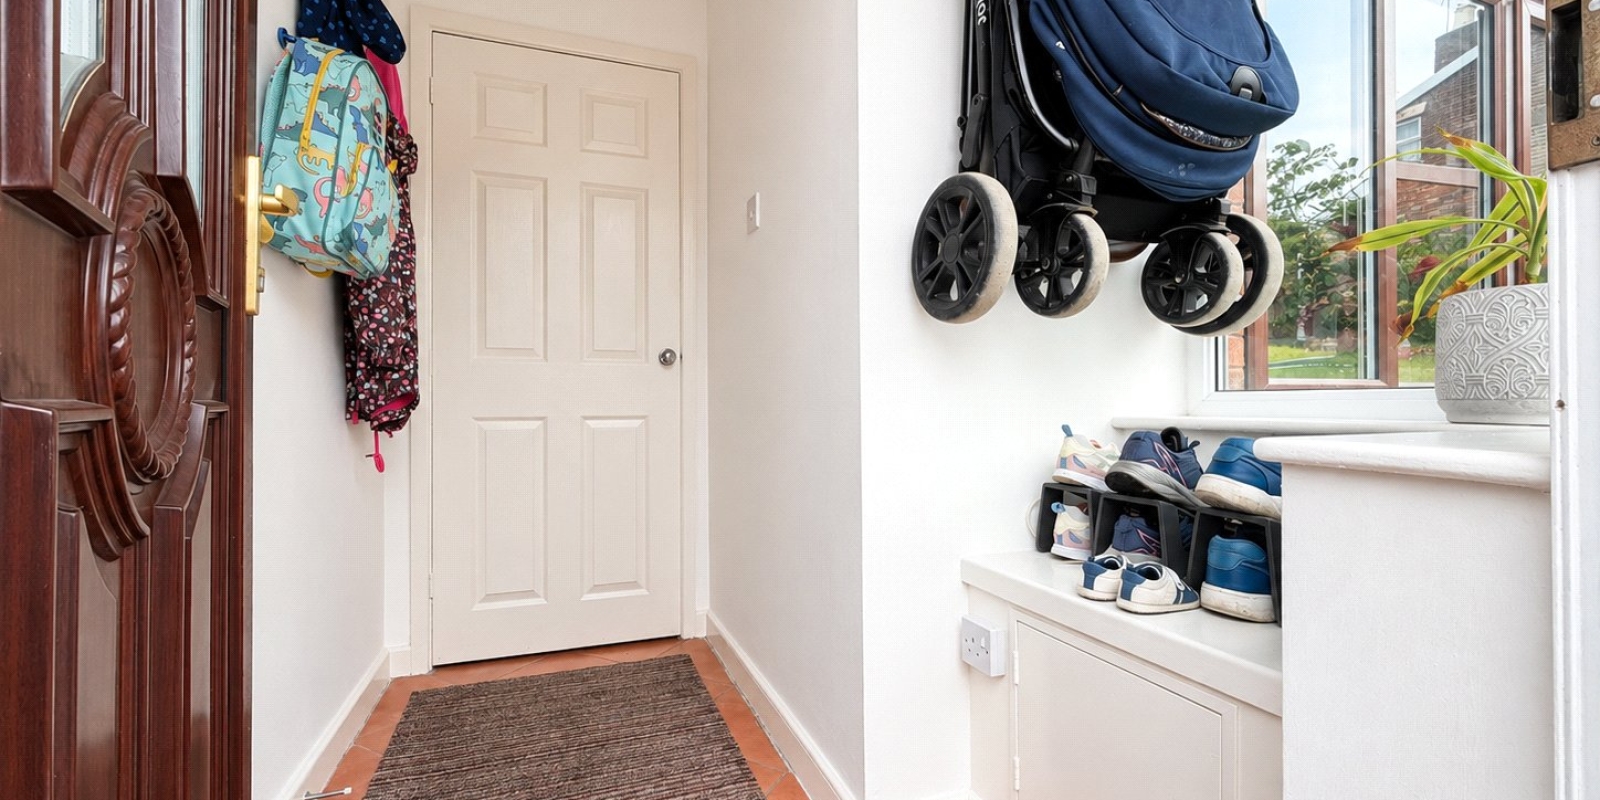
A well-arranged mid terraced home offering three comfortable bedrooms, a practical layout suited to everyday living, and the rare benefit of a driveway accommodating two cars — a feature very few homes in the area can offer.
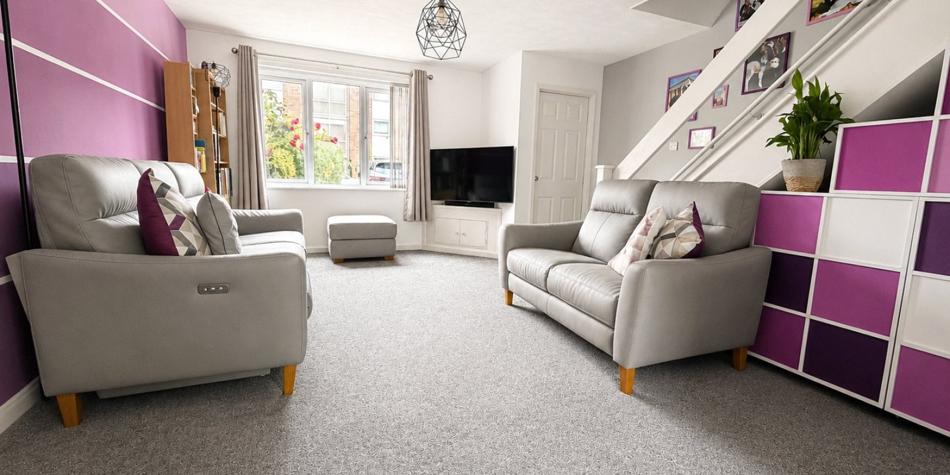
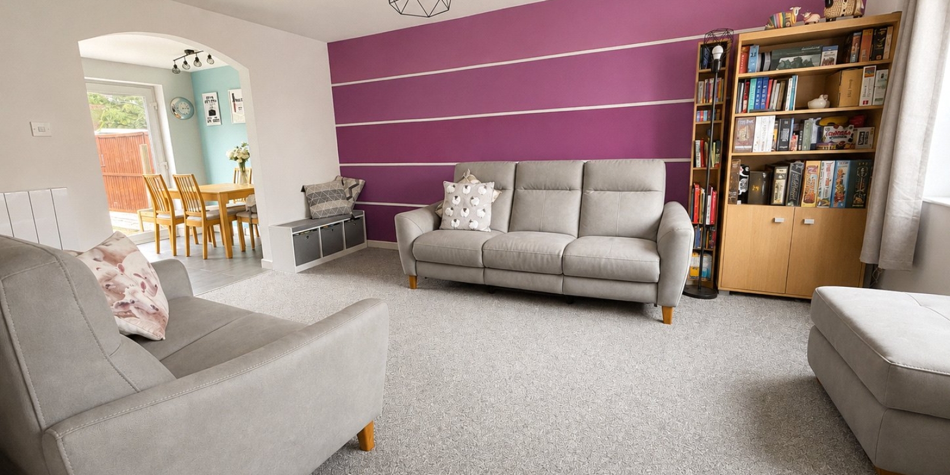
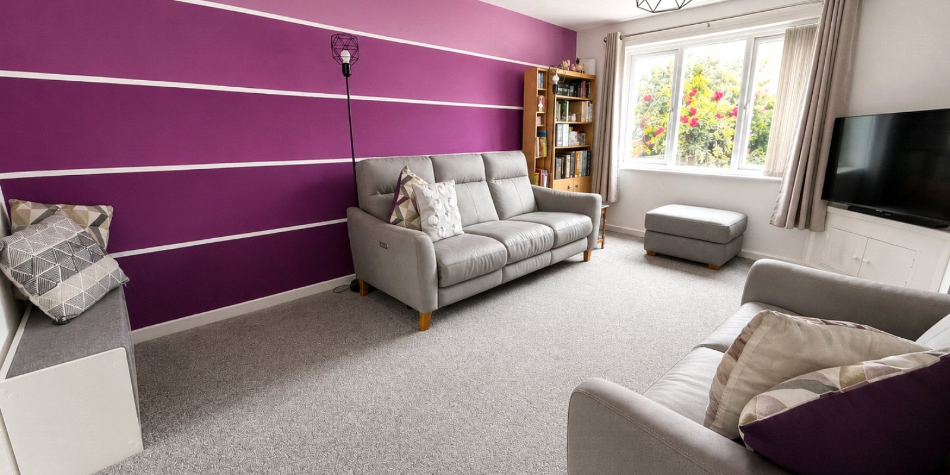
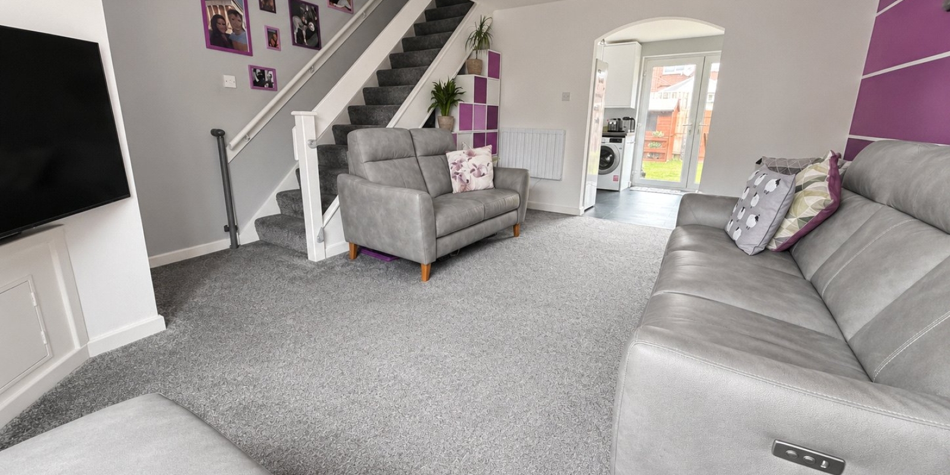
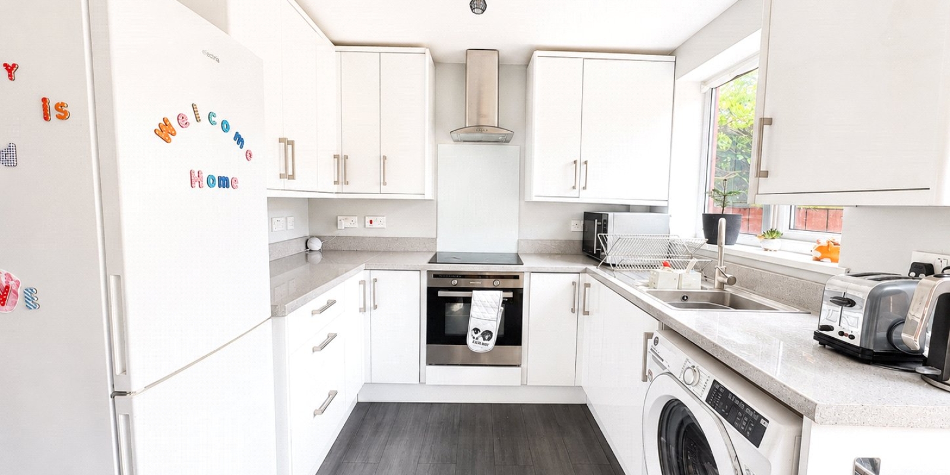
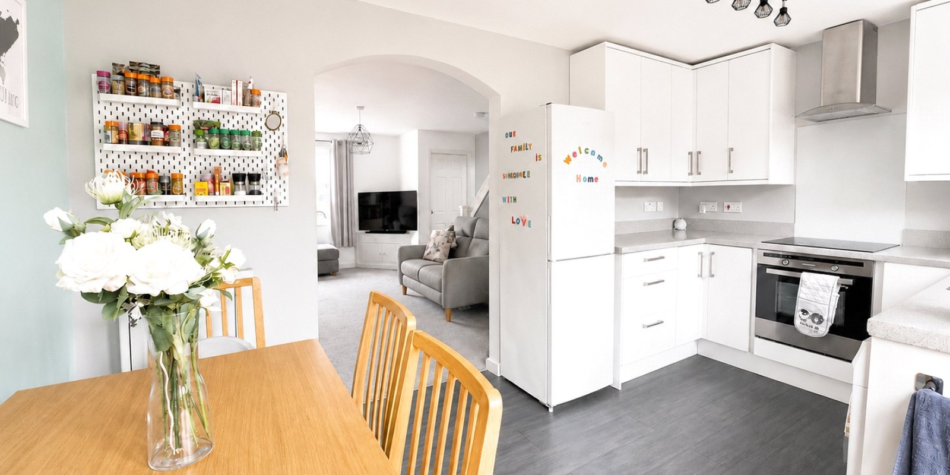
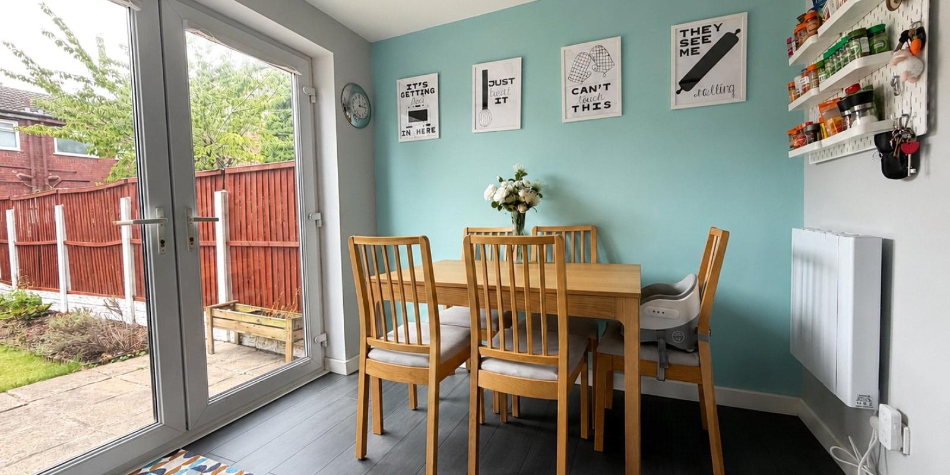
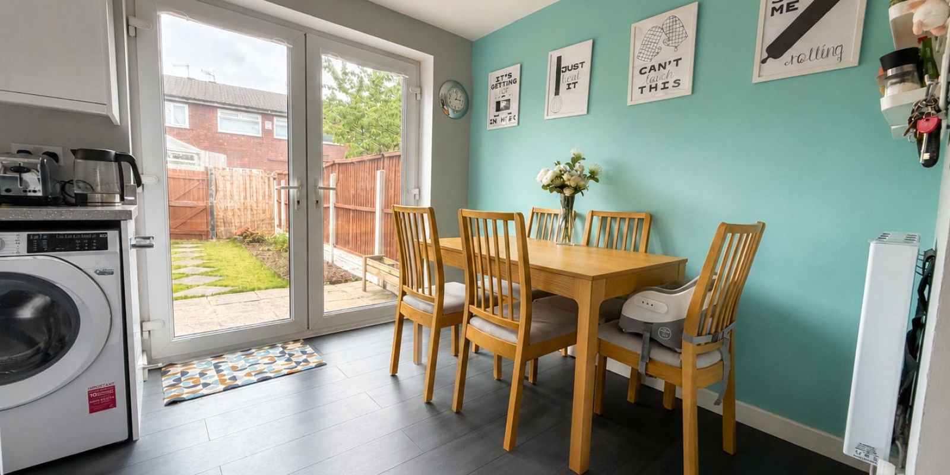
The property opens with a bright and welcoming lounge, providing a pleasant space for relaxation and everyday use. To the rear, a spacious kitchen/dining area forms a natural hub of the home, well suited to mealtimes, hosting and general family activity. The flow between the living spaces creates a balanced and easy-to-use arrangement throughout the ground floor.
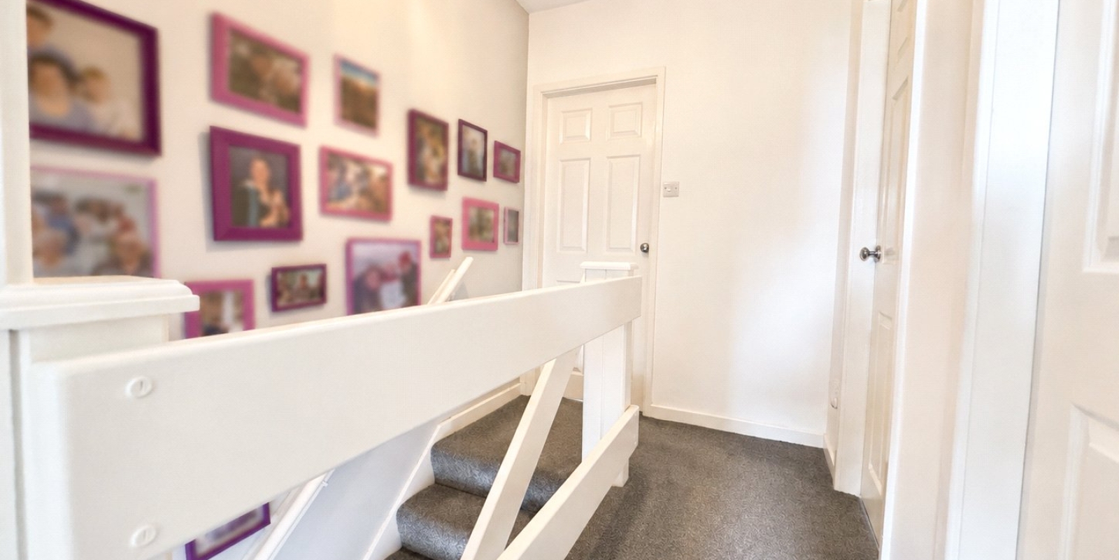
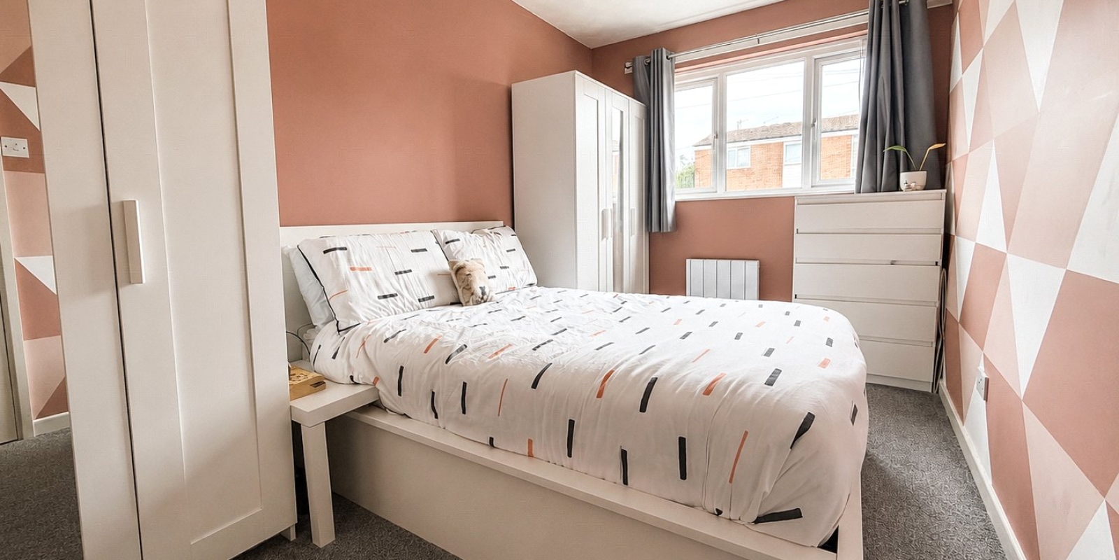
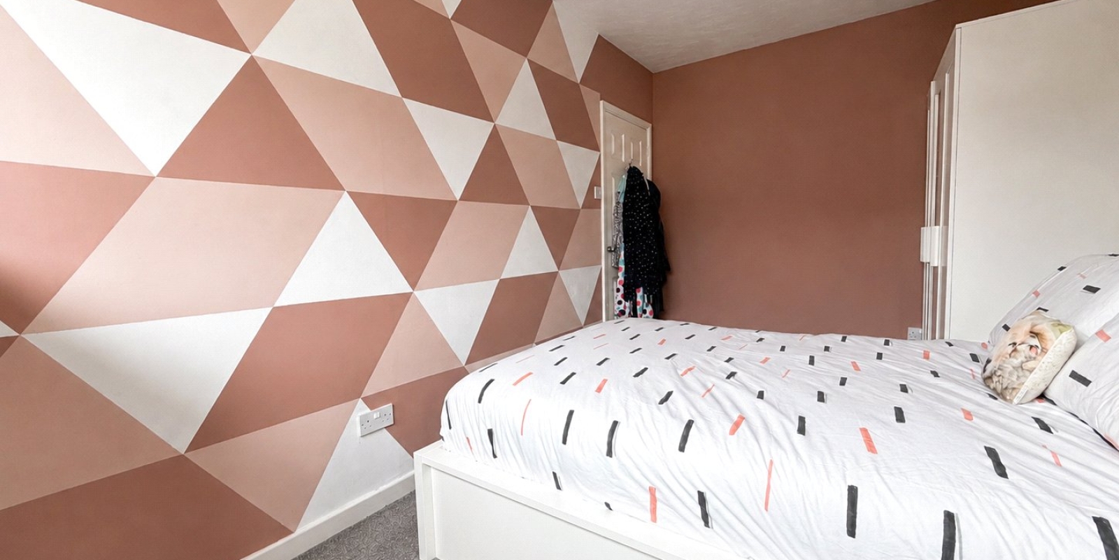
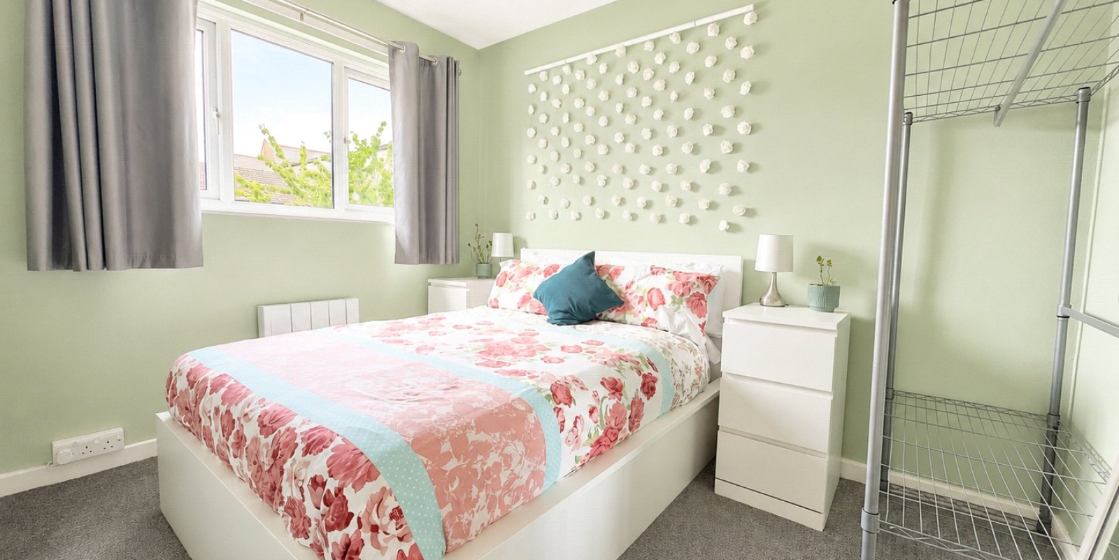
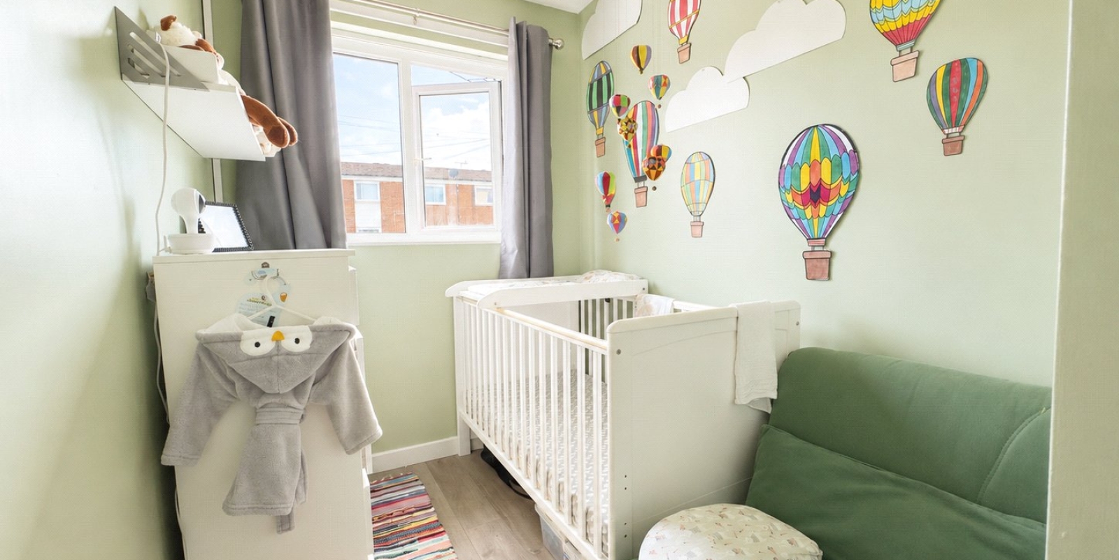
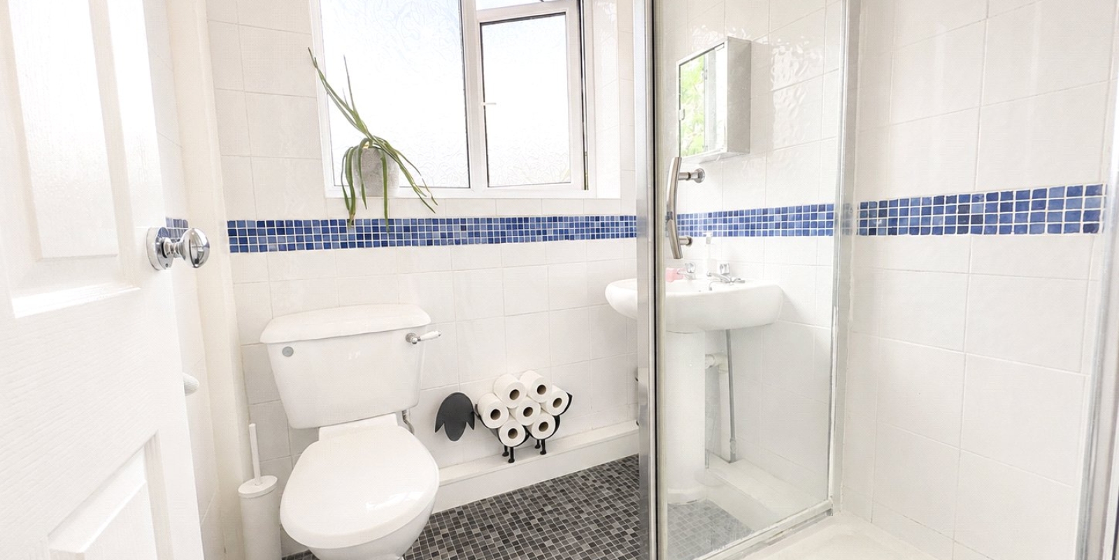
Upstairs, three well-proportioned bedrooms provide flexibility for families, professionals or those requiring additional space for working from home. A family bathroom completes the accommodation, with each room benefiting from a straightforward and comfortable layout.
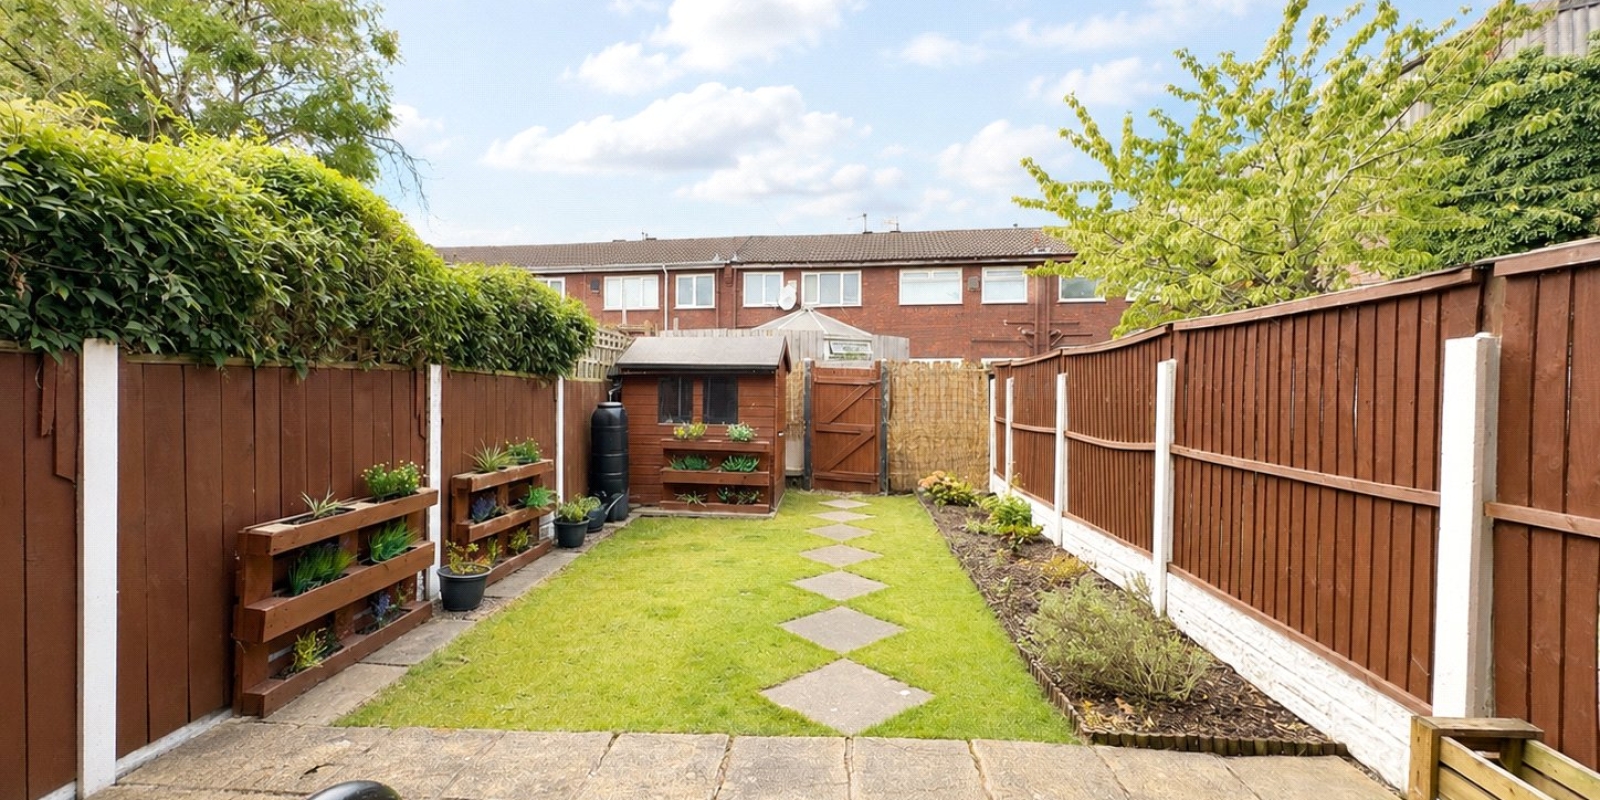
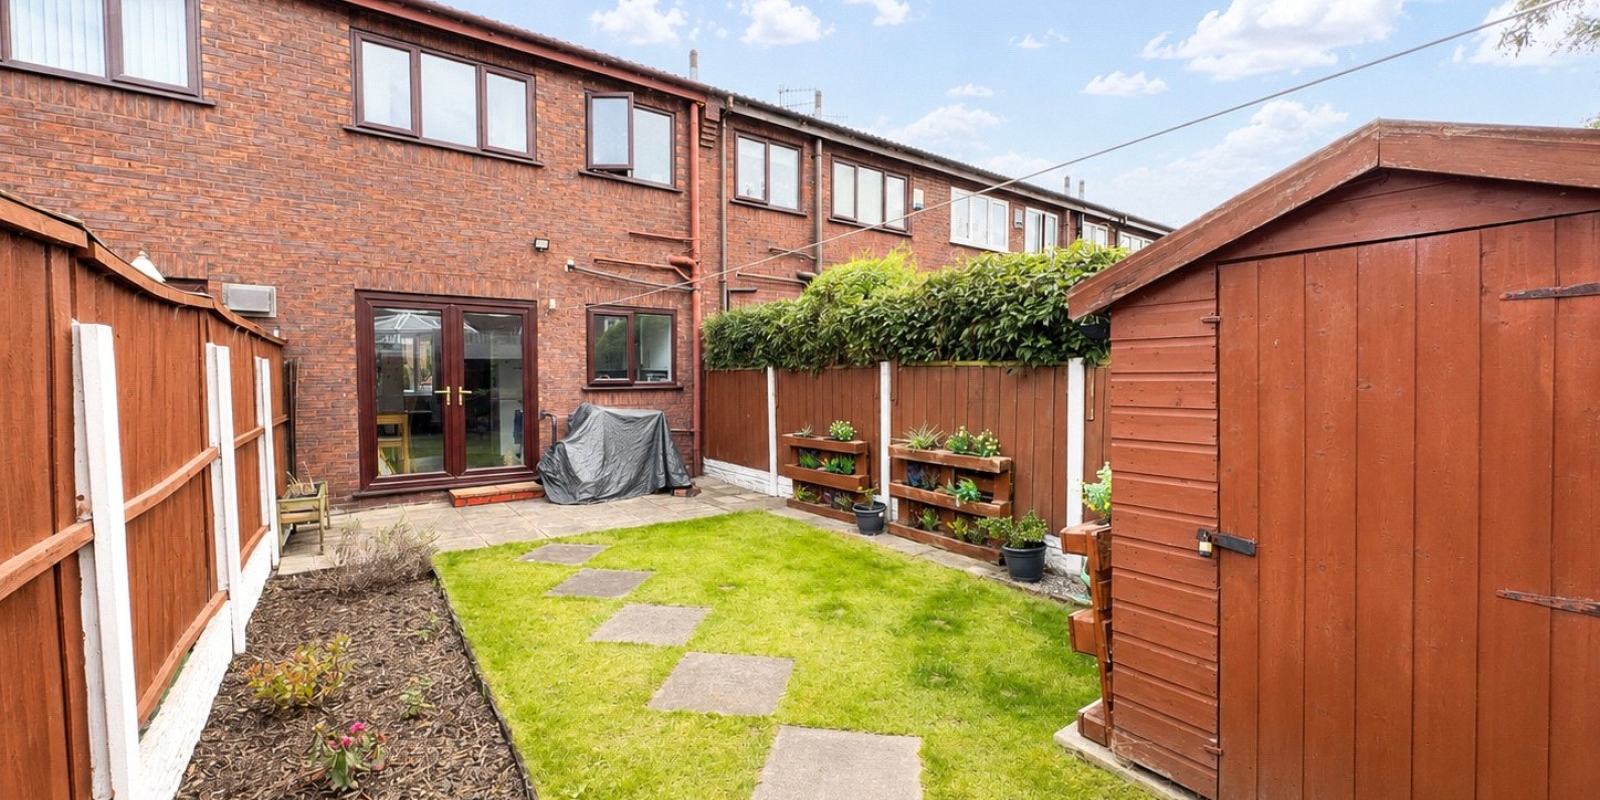
Externally, the property enjoys a good-sized rear garden offering low maintenance outdoor space suitable for seating, planting or general use. To the front, a lawn garden and the two car driveway provide valuable off-street parking.
The home is fully electric, featuring thermostated electric radiators that can be controlled either on the unit or via a smartphone app. The loft is fully insulated to 27cm, half boarded and fitted with lighting — helpful details not reflected within the current EPC rating.
Situated in a popular residential area just off Wavertree High Street, the property is well placed for amenities, schools and transport links. An entrance to the nearby park is located approximately 50 metres from the home, adding further convenience for everyday use.
Property Information
Whilst we endeavour to ensure our property particulars are accurate and up to date, they are intended as a guide only and do not constitute or form part of any offer or contract. All descriptions, photographs, measurements and floor plans are provided for guidance only. Floor plans are not to scale and their accuracy is not guaranteed.
We have not tested any services, systems or appliances and are therefore unable to verify their condition or suitability. Prospective purchasers should satisfy themselves as to the accuracy of the information provided through their own inspections and enquiries.
Anti-Money Laundering (AML) Checks
To comply with Anti-Money Laundering Regulations, we are required by law to carry out identity and source of funds checks on all purchasers.
We work with our trusted compliance partner, Coadjute, to carry out these checks. Once your offer has been accepted (subject to contract), they will contact you directly and provide a secure link to complete the required verification online. Coadjute charges a non-refundable verification fee of £45.00 plus VAT (£54.00 including VAT) per purchaser, payable directly to them. These checks must be completed before we are able to issue the Memorandum of Sale.


Stamp Duty Calculator
• This calculation assumes that the purchase of the property will NOT result in owning two or more properties.
Mortgage Calculator
The LTV (loan to value) of this mortgage is 90%.
Contact your local branch if you have any Mortgage enquiries.