
2 bedroom Flat/Apartment -Brook Street, Liverpool, L3 9PH
Offers in the region of £270,000
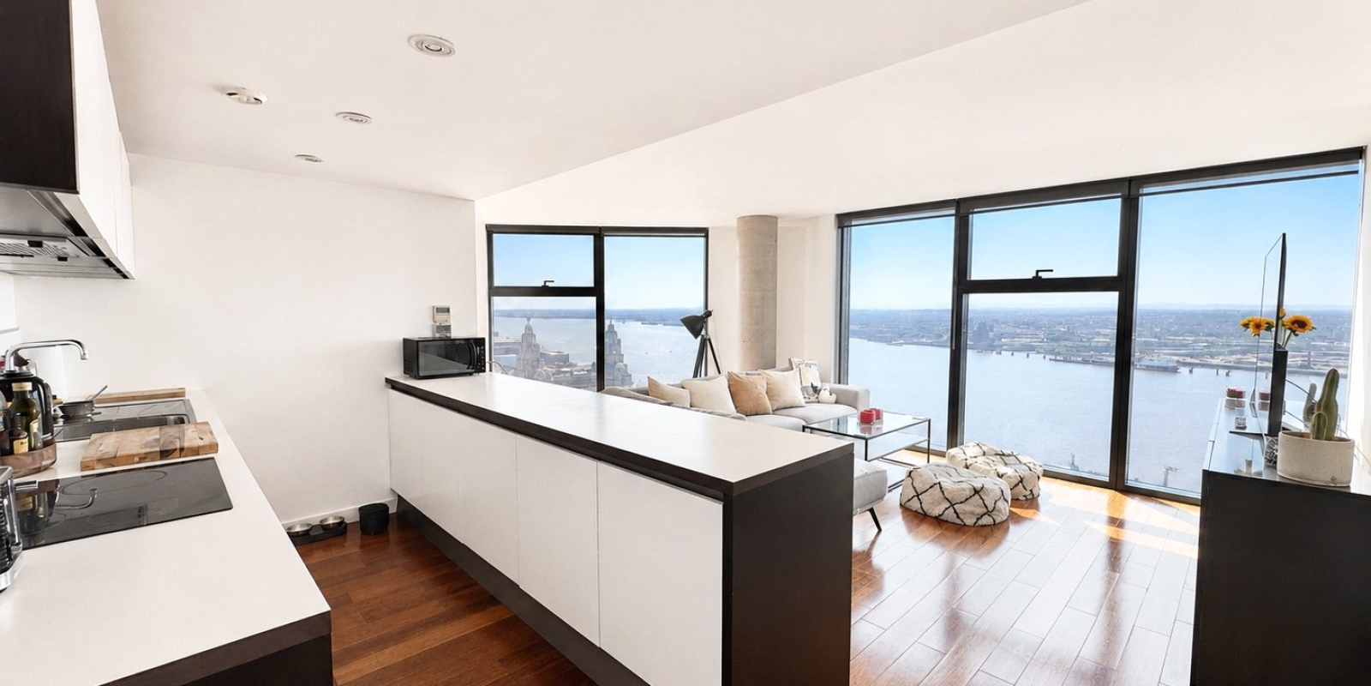
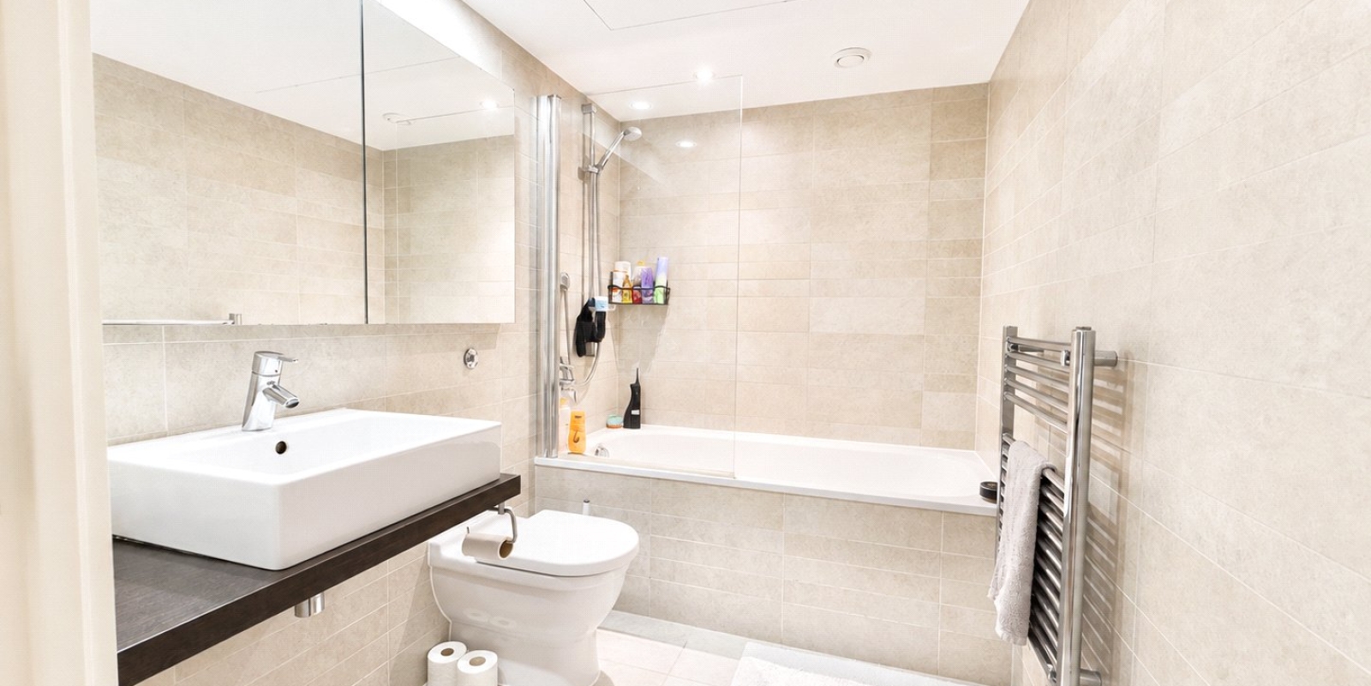
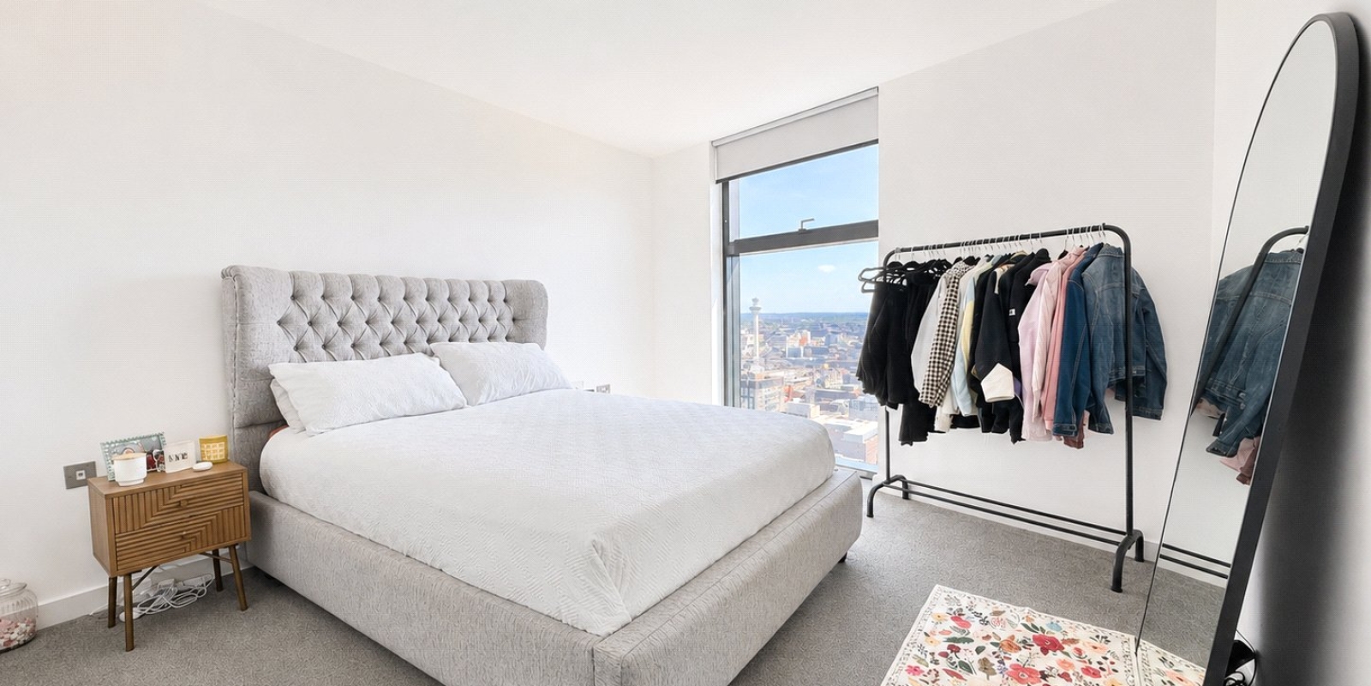
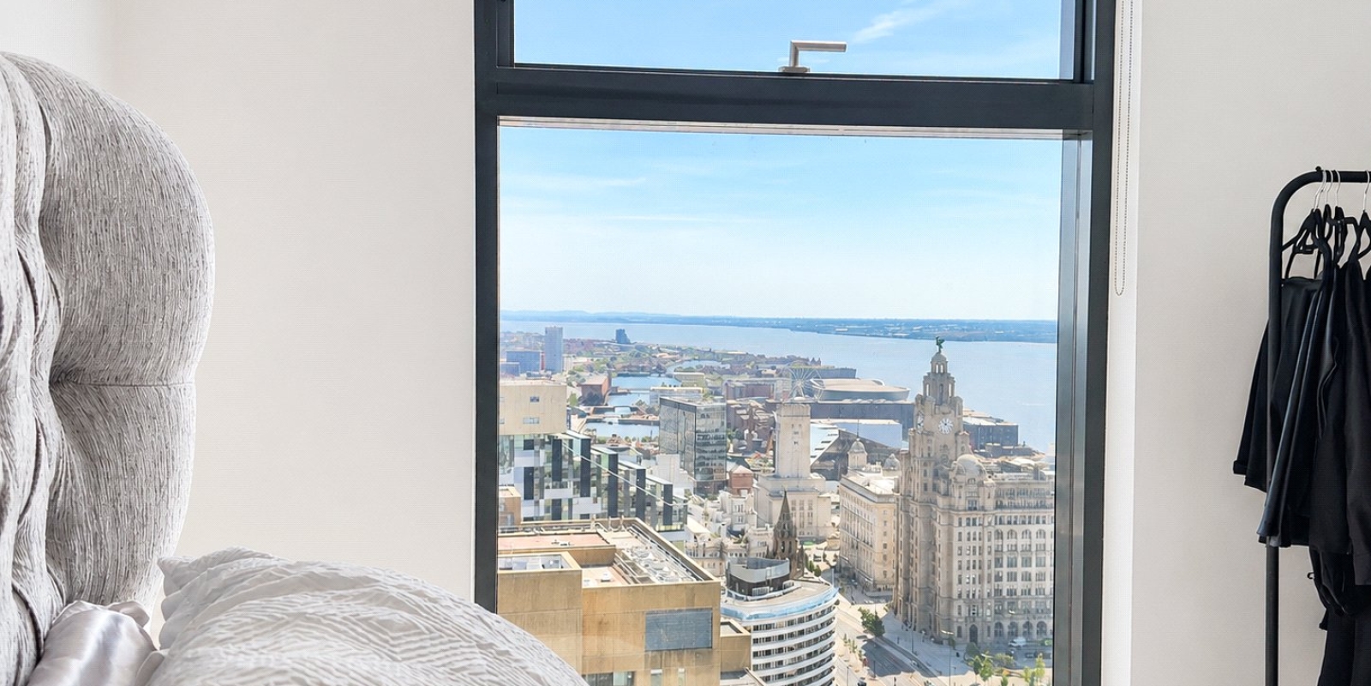
- Stunning 32nd-Floor Apartment
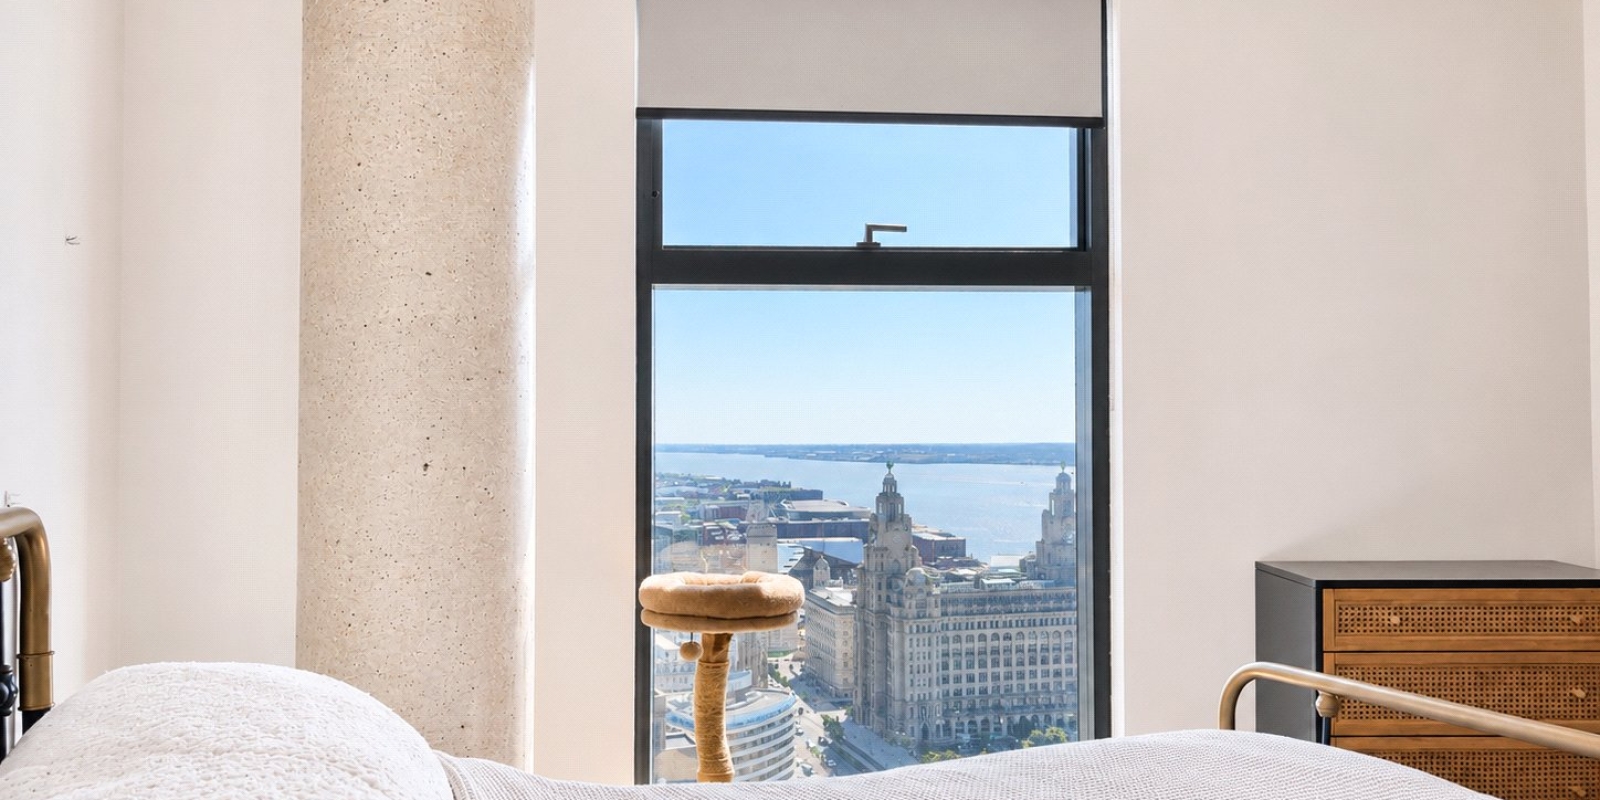
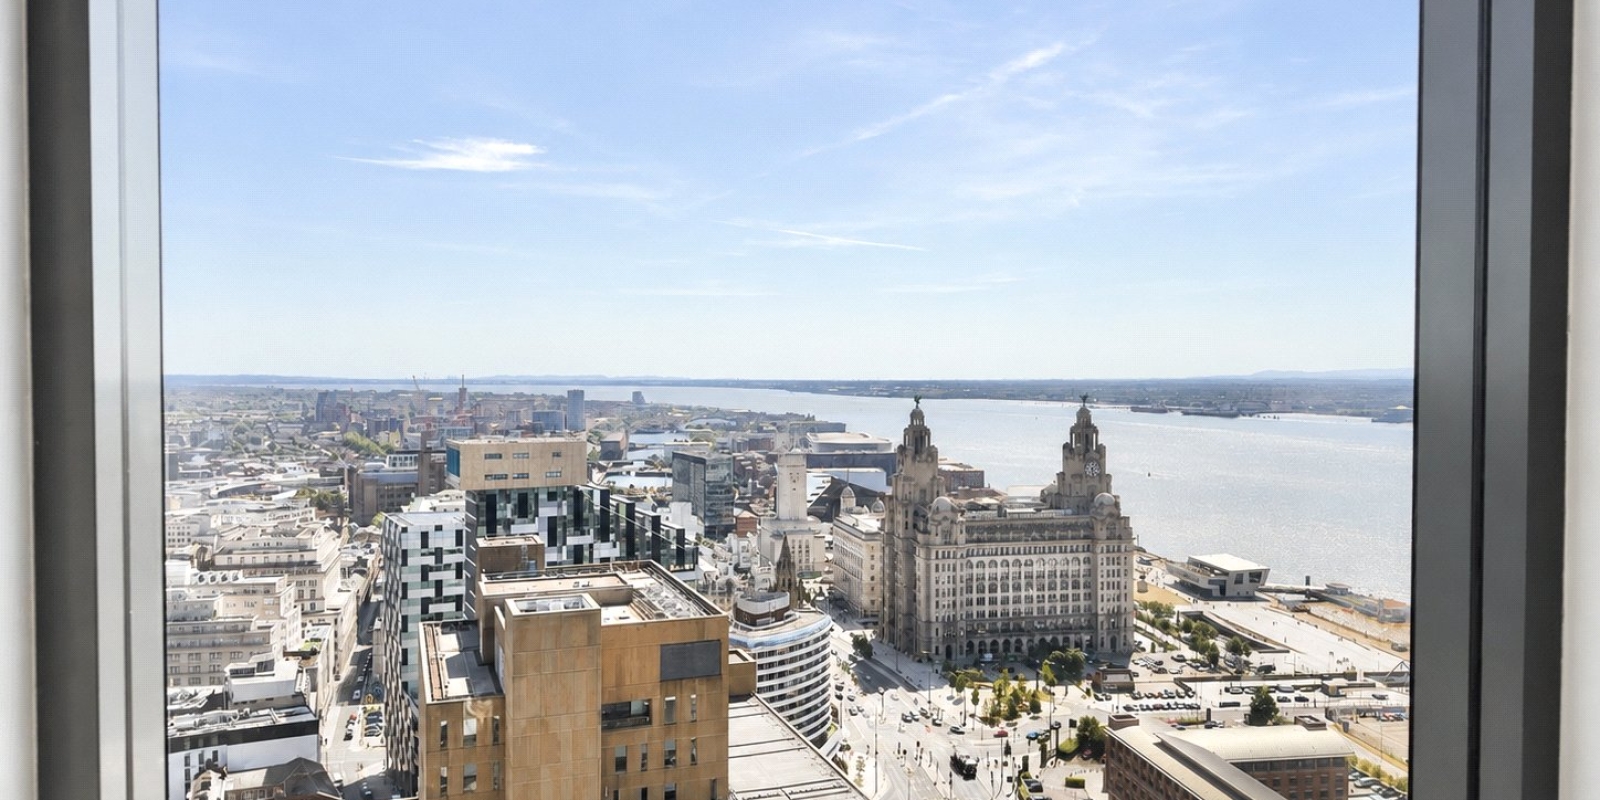
- Spectacular Panoramic City & River Mersey Views
- Far-Reaching Views Towards North Wales
- 24 Hour concierge
- Secure lift with codes to each floor
- Two Generous Double Bedrooms
- Principal Bedroom With En-Suite
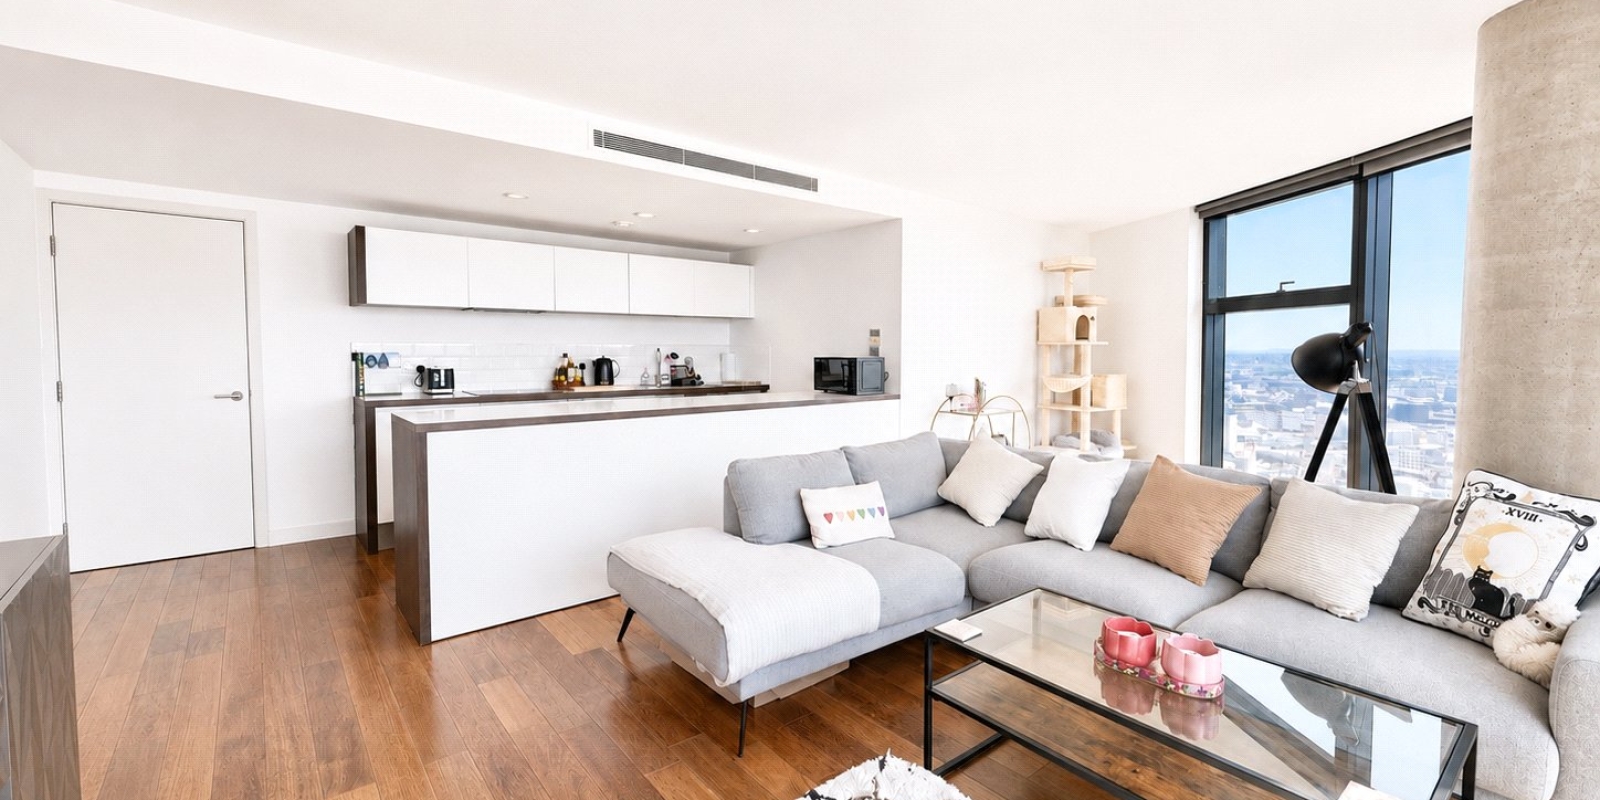
- Impressive Open-Plan Kitchen/Living/Dining Space
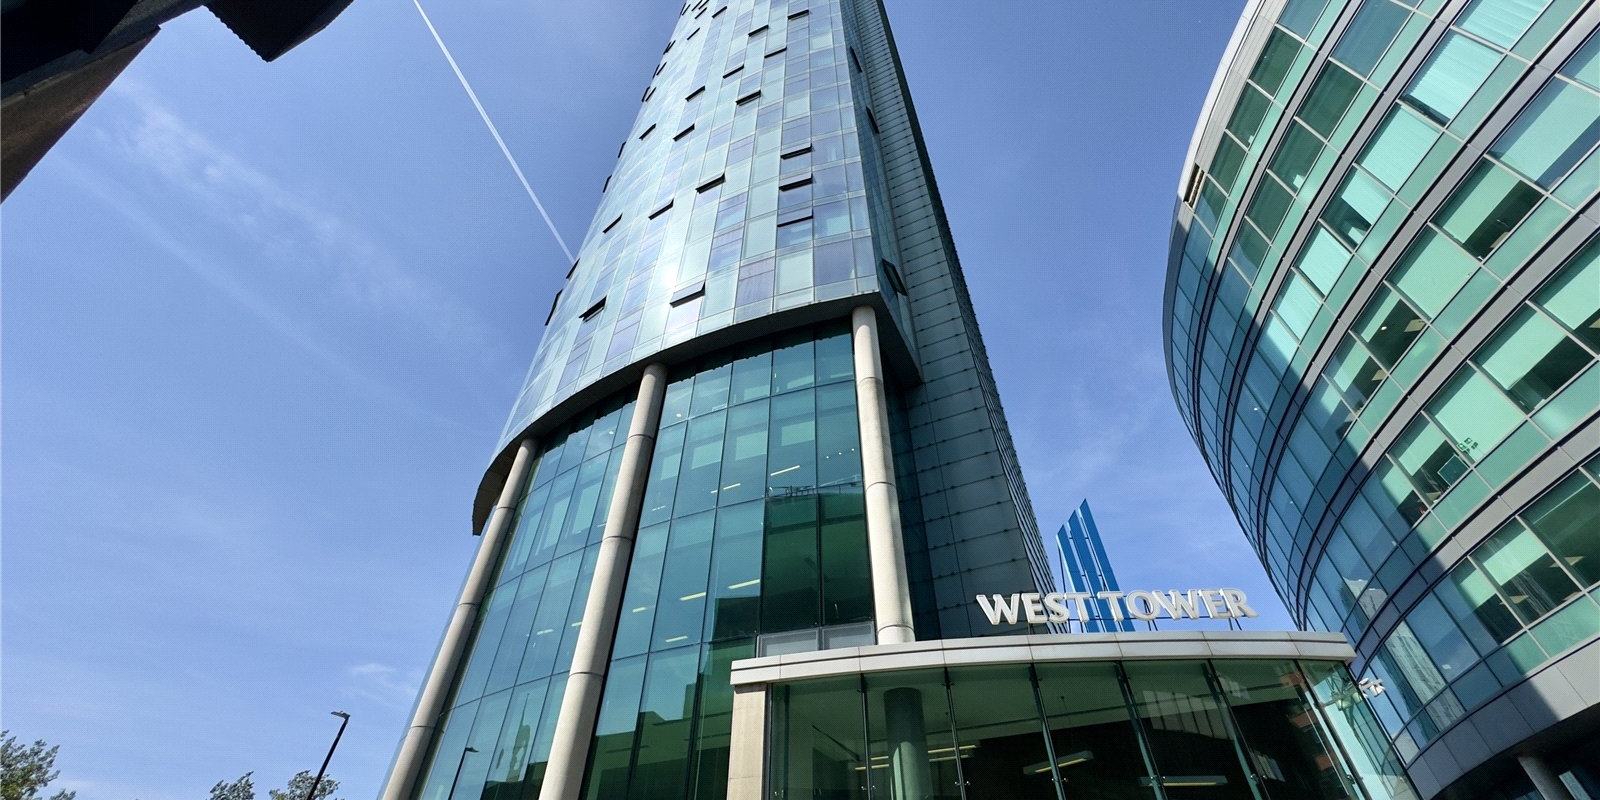
- Prestigious West Tower Development
- Prime Liverpool City Centre Location
- Viewing Highly Recommended
Tenure: Leasehold
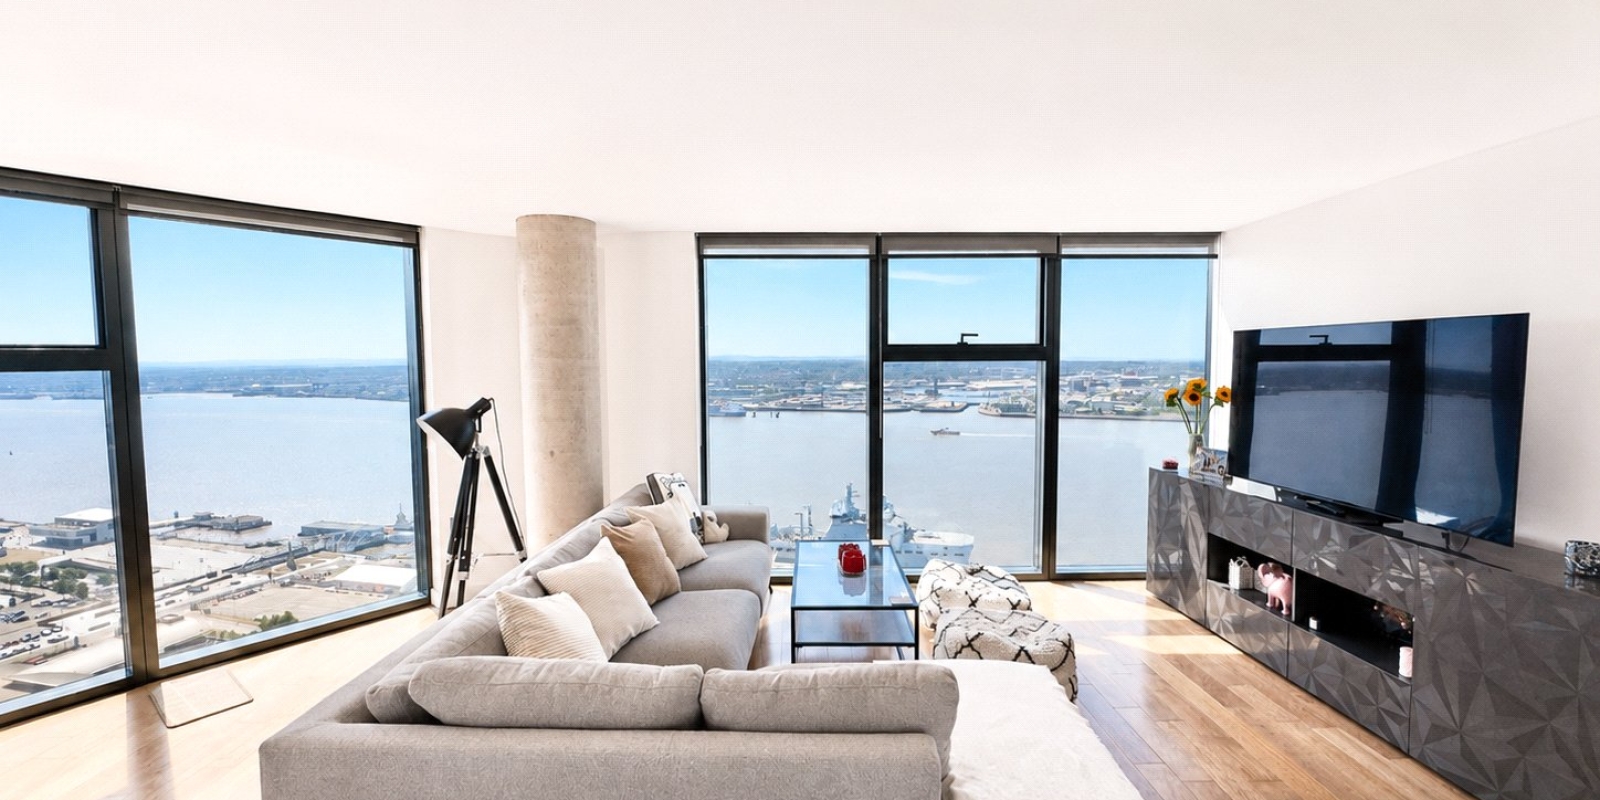
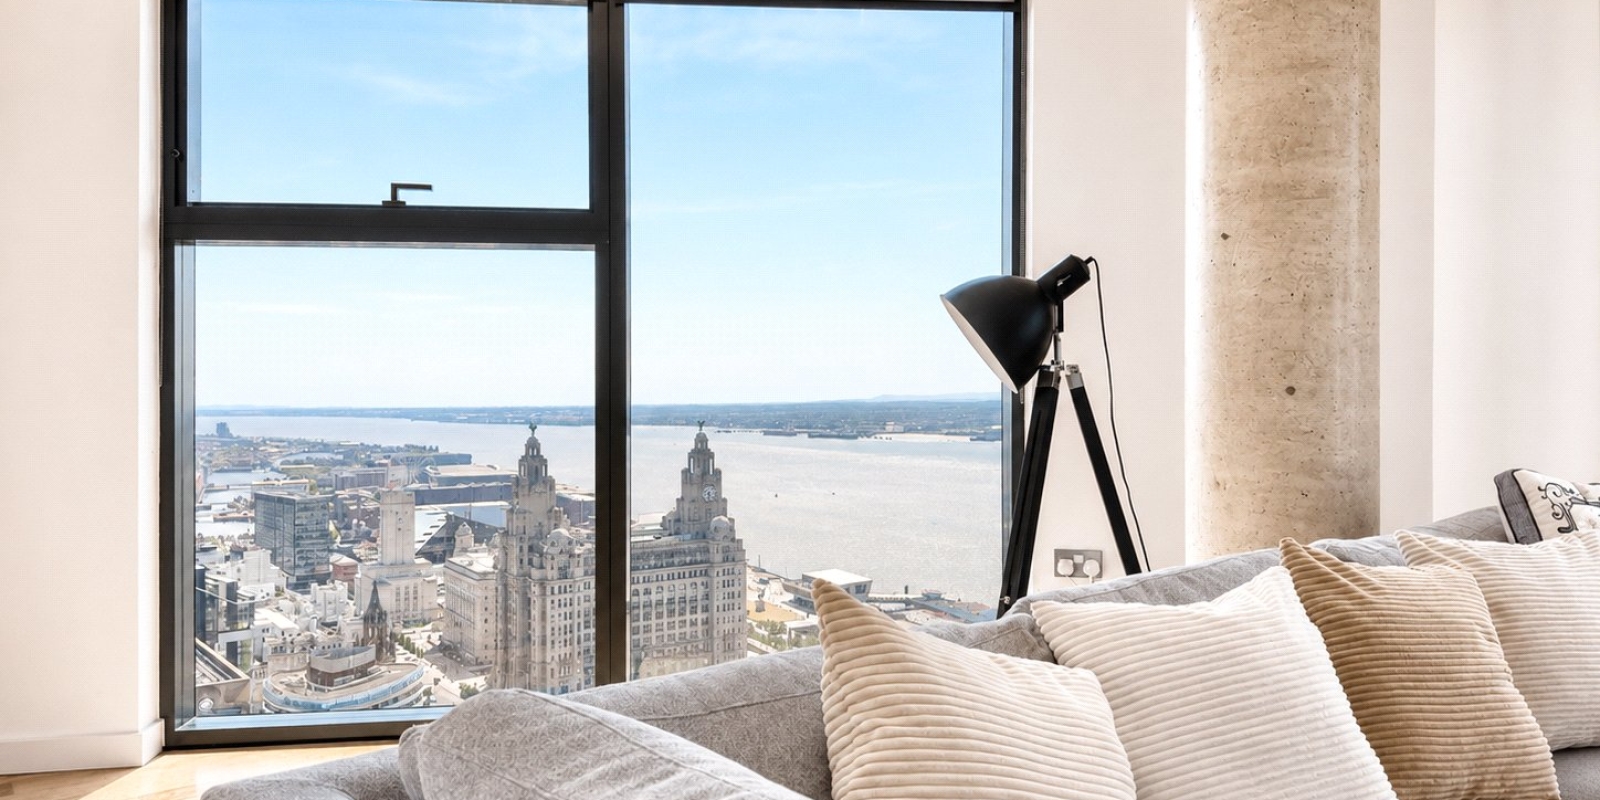
The apartment has been thoughtfully designed to maximise both space and the spectacular outlook across Liverpool city centre, River Mersey and the rolling hills of North Wales.
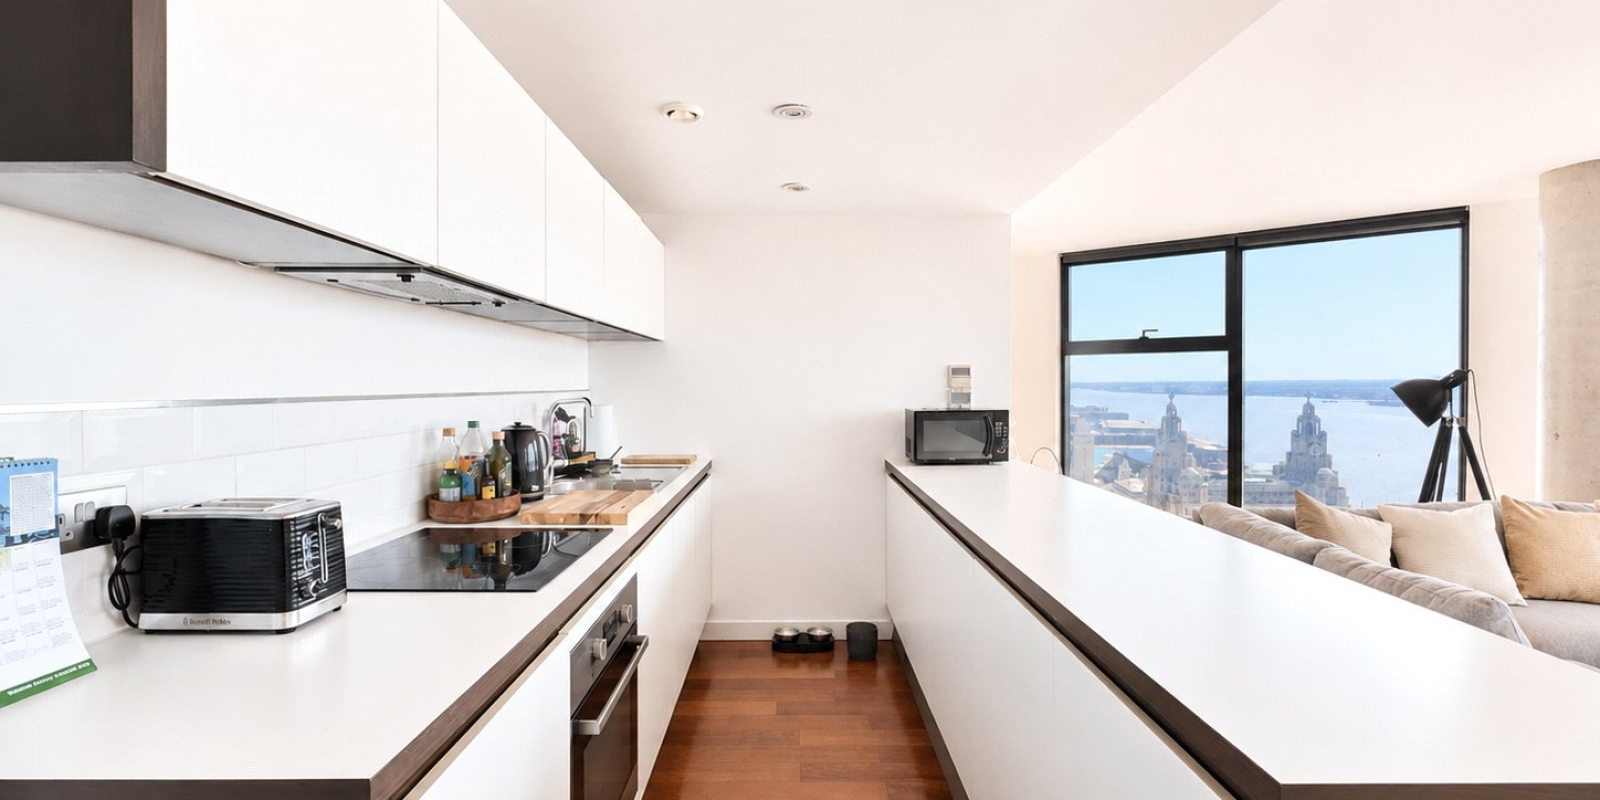
At the heart of the home is an impressive open-plan kitchen, living and dining area, measuring approximately 24'5" x 20'3". Expansive glazing floods the room with natural light while providing a dramatic backdrop across the city skyline and waterfront – an outstanding setting for both relaxing and entertaining.
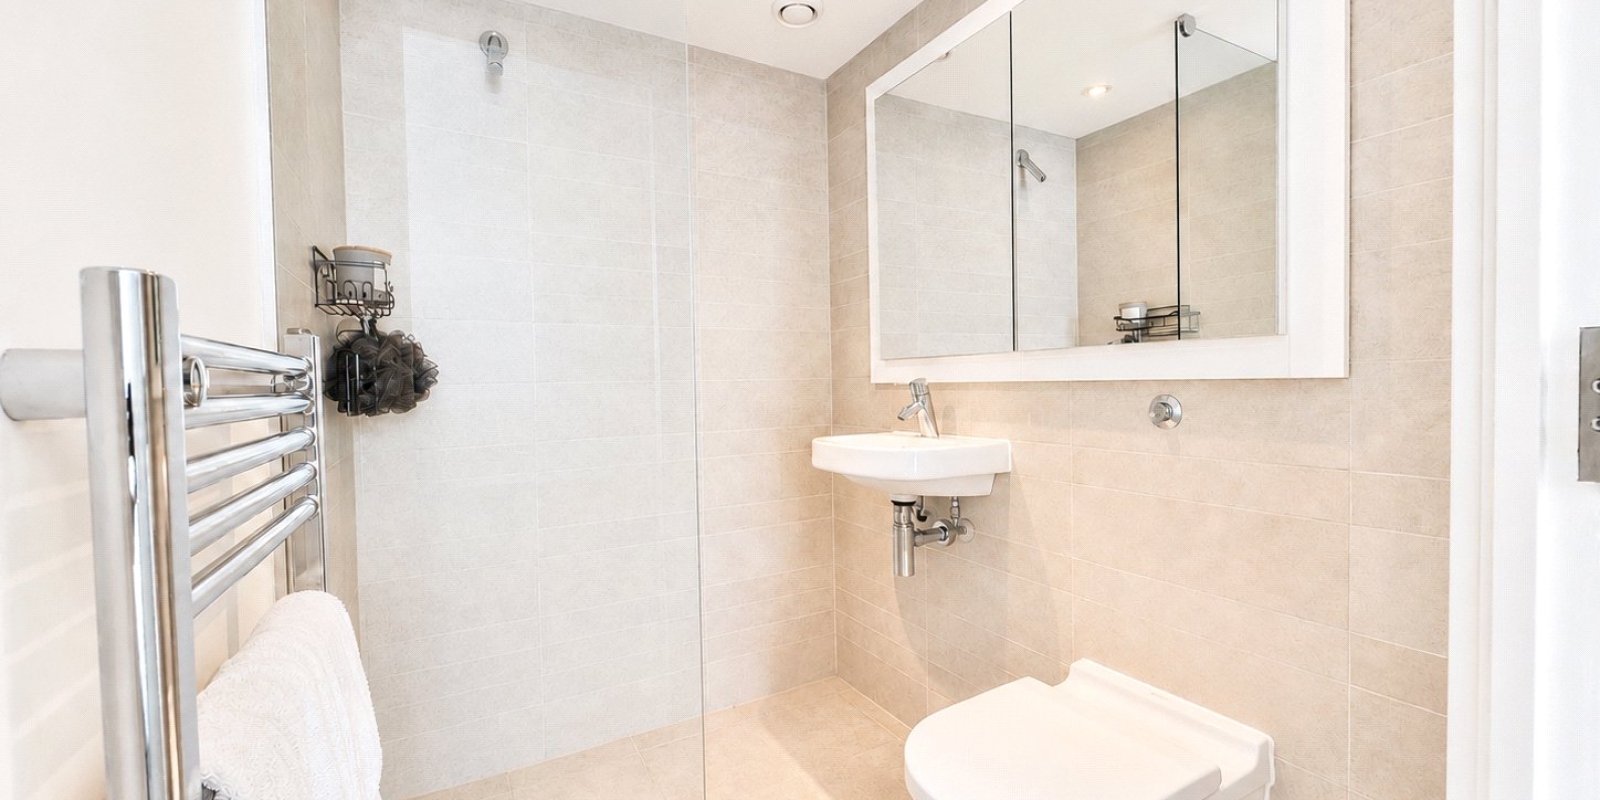
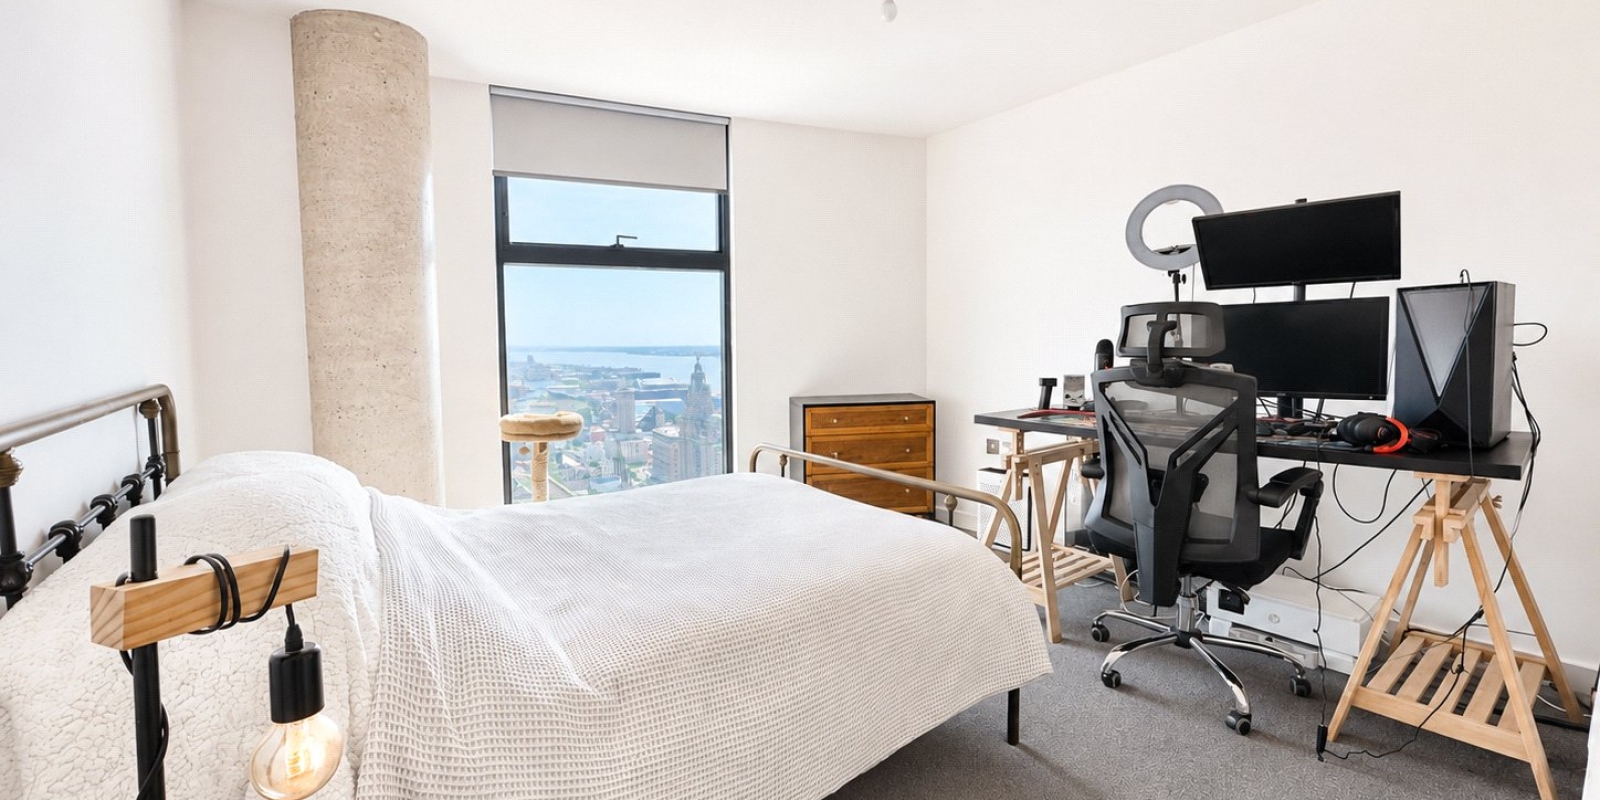
The property offers two exceptionally generous double bedrooms, with the principal bedroom benefiting from its own private en-suite shower room. The second bedroom is equally impressive in size, while a separate contemporary bathroom serves the remainder of the accommodation.
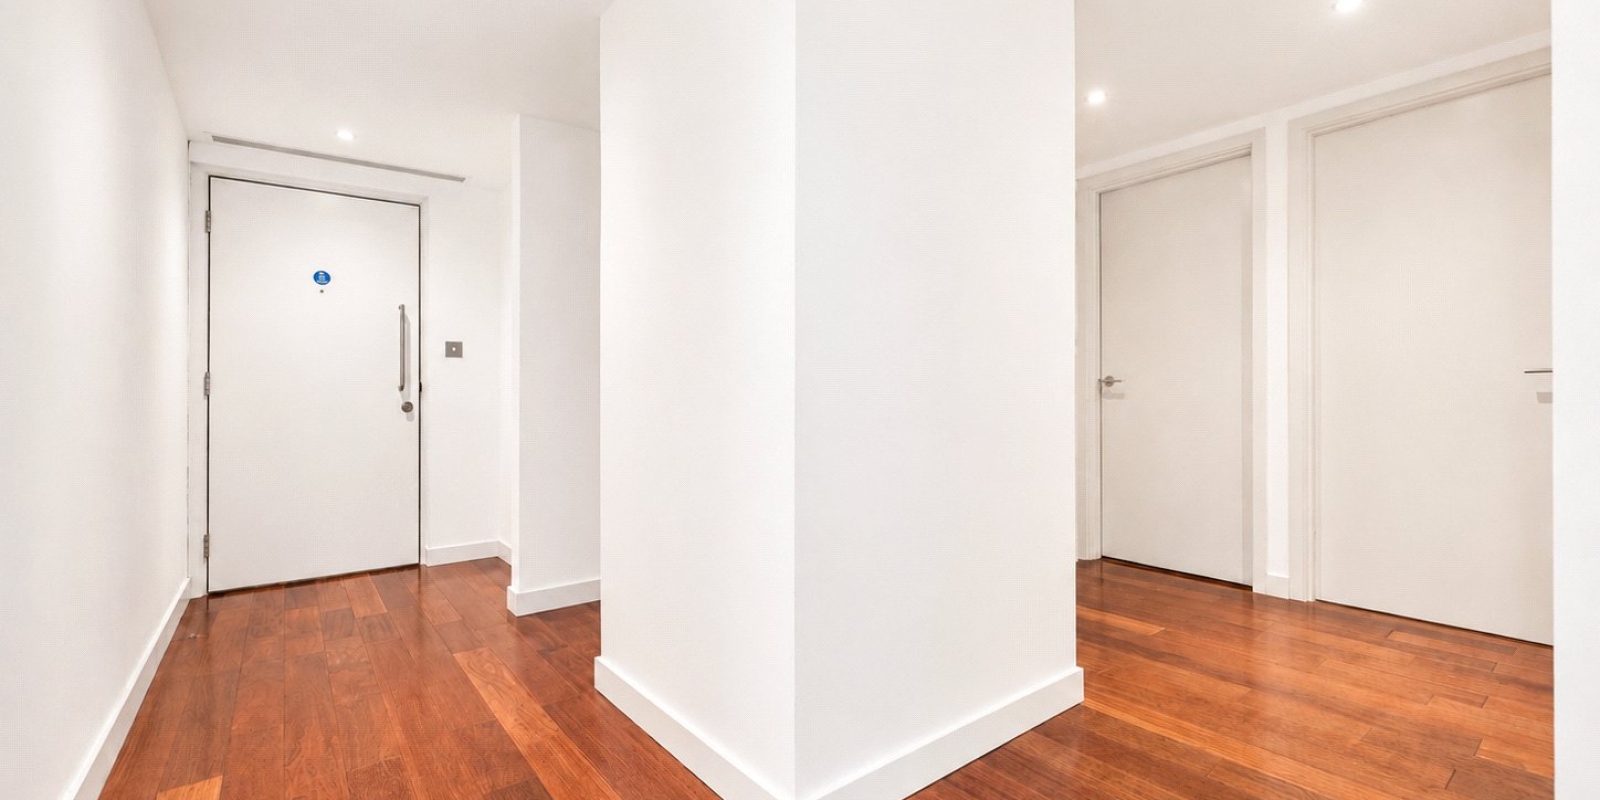
A spacious entrance hall and two useful storage cupboards further enhance the practicality of this superb apartment.
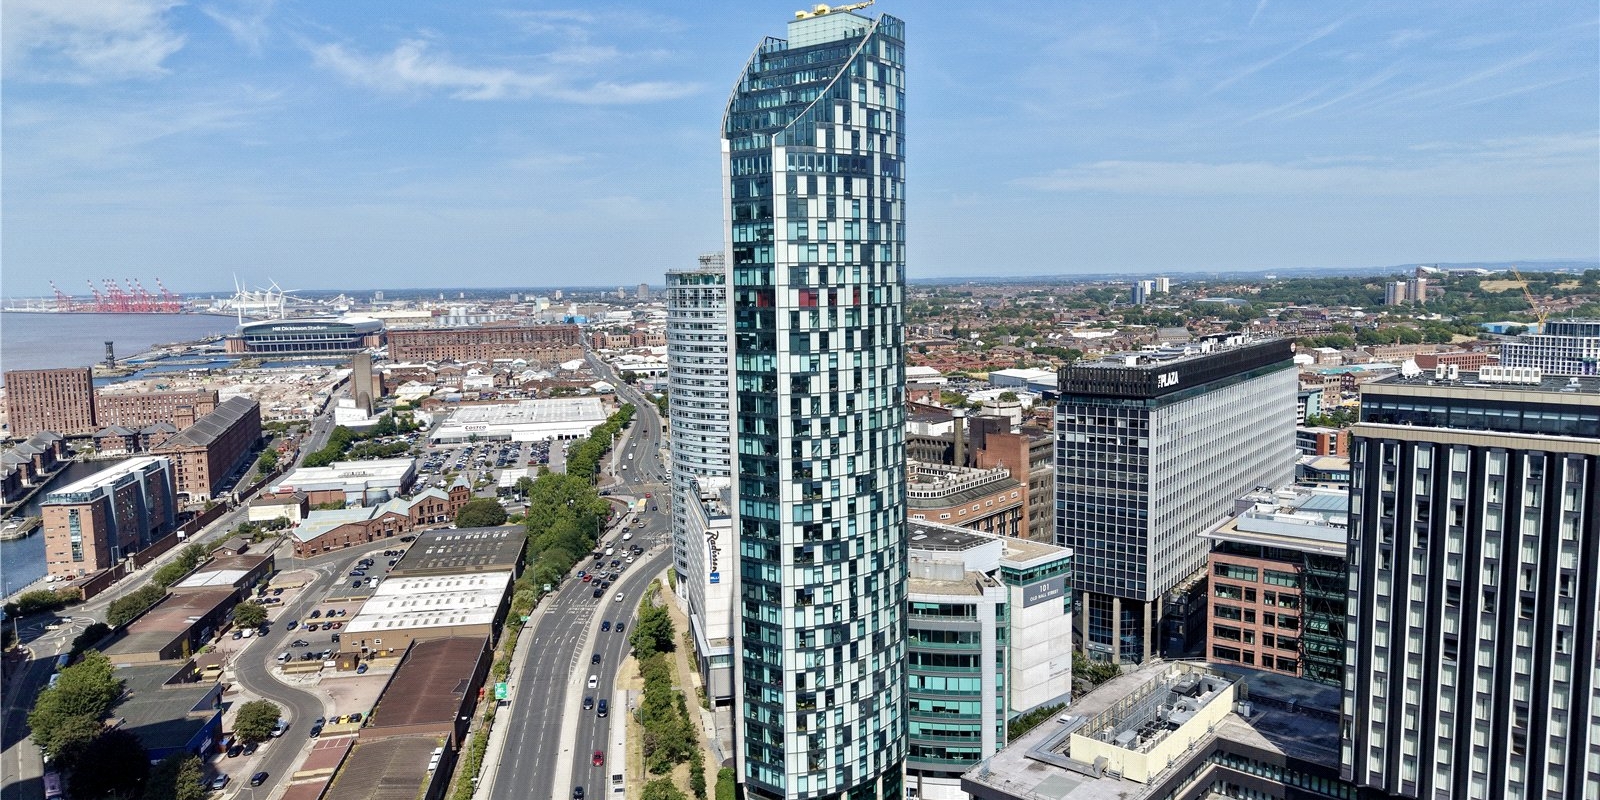
West Tower is Liverpool's tallest buildings and one of the city's most recognisable residential developments. Amenities in the building including a cafe that hold weekly classes such as yoga and a renowned Liverpool restaurant on 34th floor. The development is perfectly positioned for enjoying everything the city centre has to offer. Liverpool's business district, waterfront, restaurants, bars, shopping and transport connections are all within easy reach.
Combining generous accommodation, an exceptional 32nd-floor position and truly remarkable panoramic views, this is a fantastic opportunity for professionals, owner-occupiers seeking a premium apartment in the heart of Liverpool.
This exceptional apartment is the perfect combination of luxury, style, and city convenience. With its modern design, high-end finishes, and spectacular views.
Don’t miss out – contact us today to arrange a viewing!
Property Information
Whilst we endeavour to ensure our property particulars are accurate and up to date, they are intended as a guide only and do not constitute or form part of any offer or contract. All descriptions, photographs, measurements and floor plans are provided for guidance only. Floor plans are not to scale and their accuracy is not guaranteed.
We have not tested any services, systems or appliances and are therefore unable to verify their condition or suitability. Prospective purchasers should satisfy themselves as to the accuracy of the information provided through their own inspections and enquiries.
Anti-Money Laundering (AML) Checks
To comply with Anti-Money Laundering Regulations, we are required by law to carry out identity and source of funds checks on all purchasers.
We work with our trusted compliance partner, Coadjute, to carry out these checks. Once your offer has been accepted (subject to contract), they will contact you directly and provide a secure link to complete the required verification online. Coadjute charges a non-refundable verification fee of £45.00 plus VAT (£54.00 including VAT) per purchaser, payable directly to them. These checks must be completed before we are able to issue the Memorandum of Sale.


Stamp Duty Calculator
• This calculation assumes that the purchase of the property will NOT result in owning two or more properties.
Mortgage Calculator
The LTV (loan to value) of this mortgage is 90%.
Contact your local branch if you have any Mortgage enquiries.