
5 bedroom House -College Court, Liverpool, L12 1NH
£1,100,000
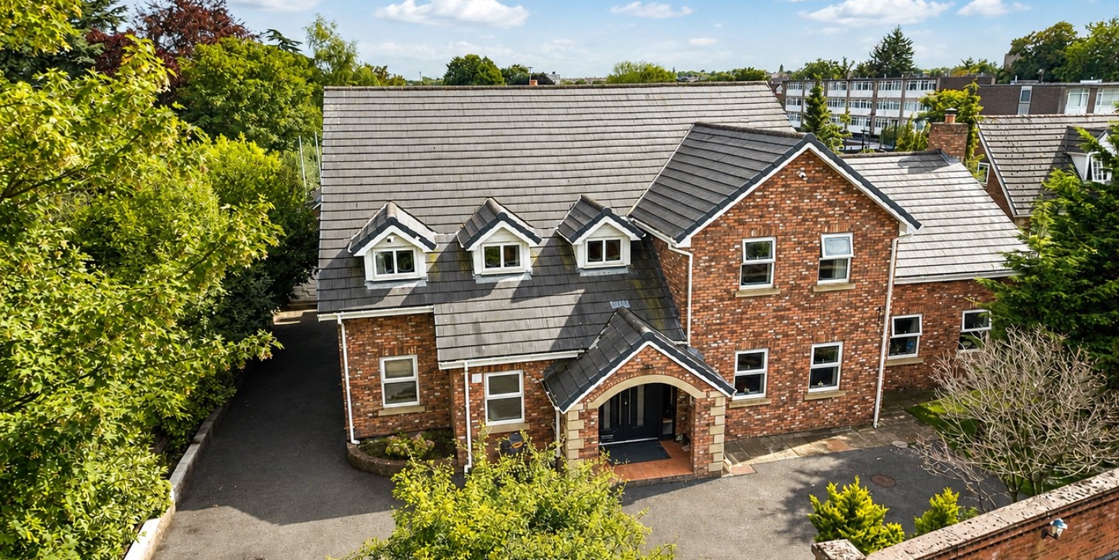
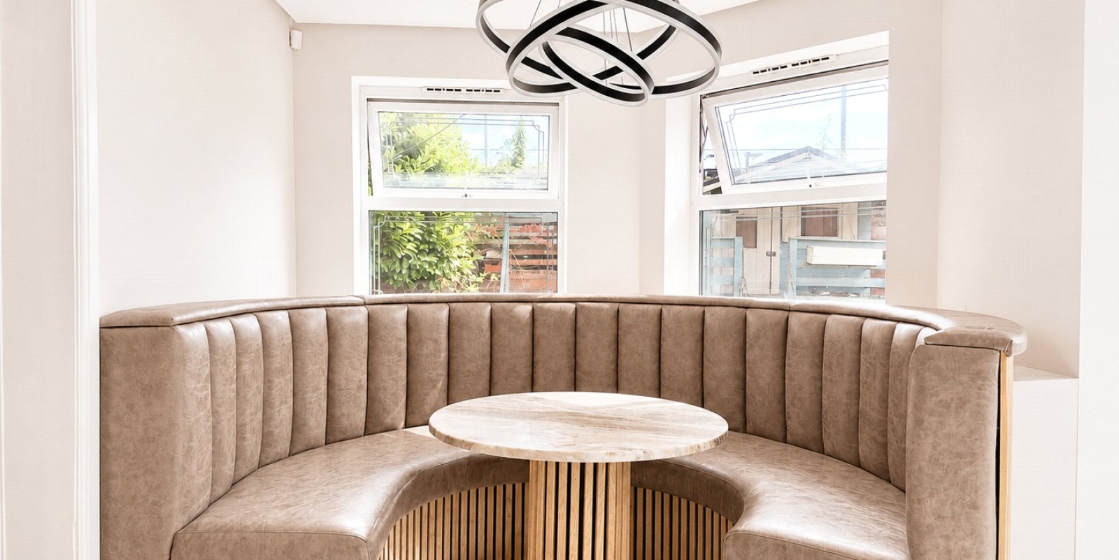
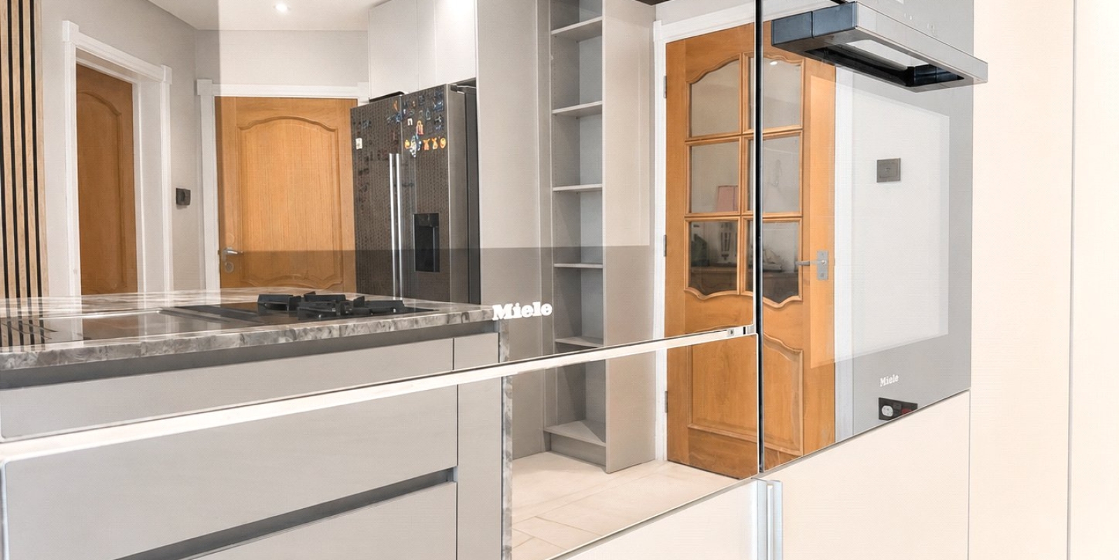
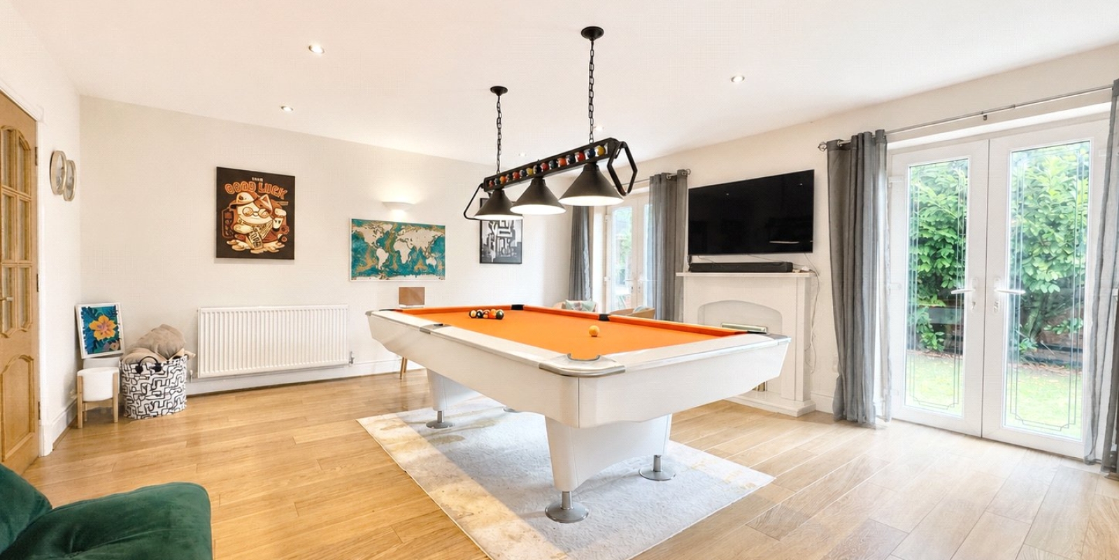
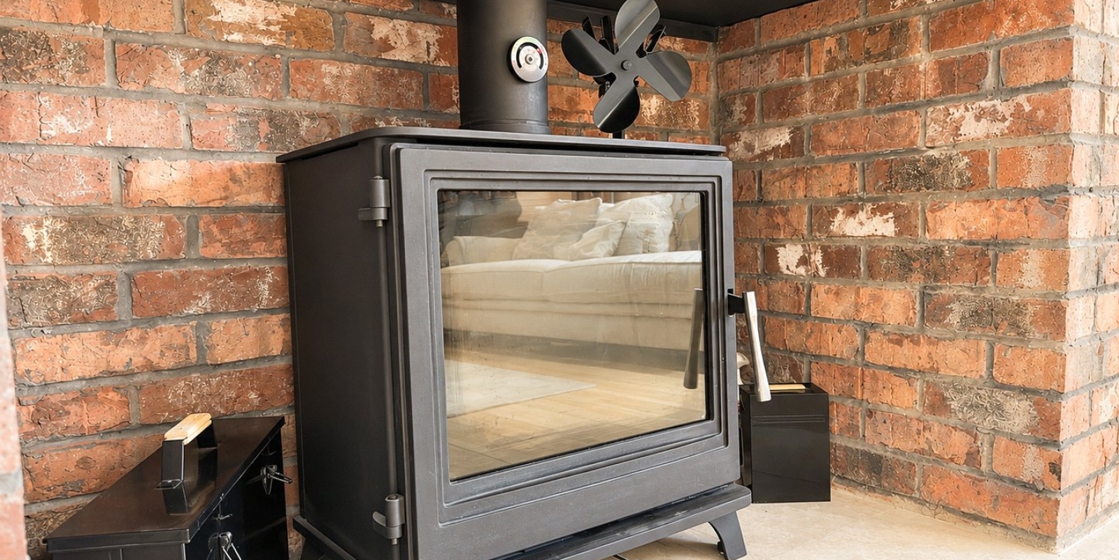
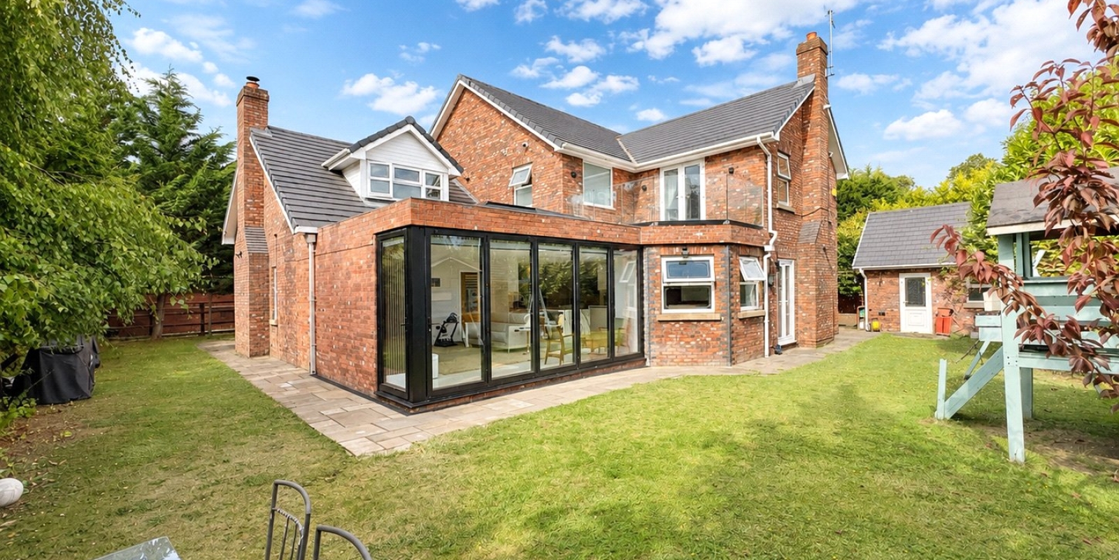
- Detached family layout — Generous ground floor living spaces including multiple reception rooms and flexible leisure areas.
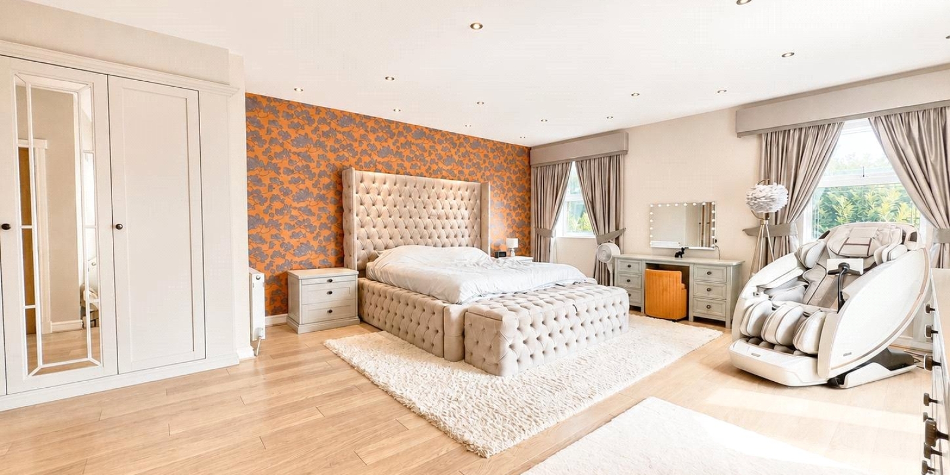
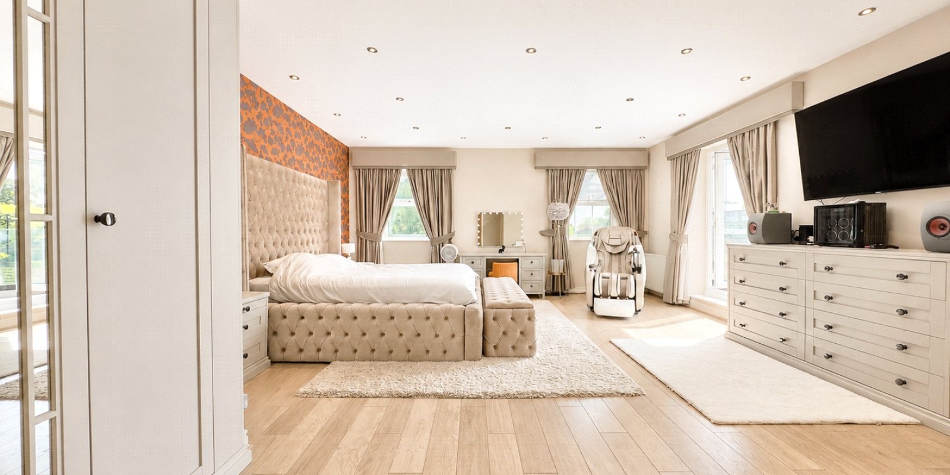
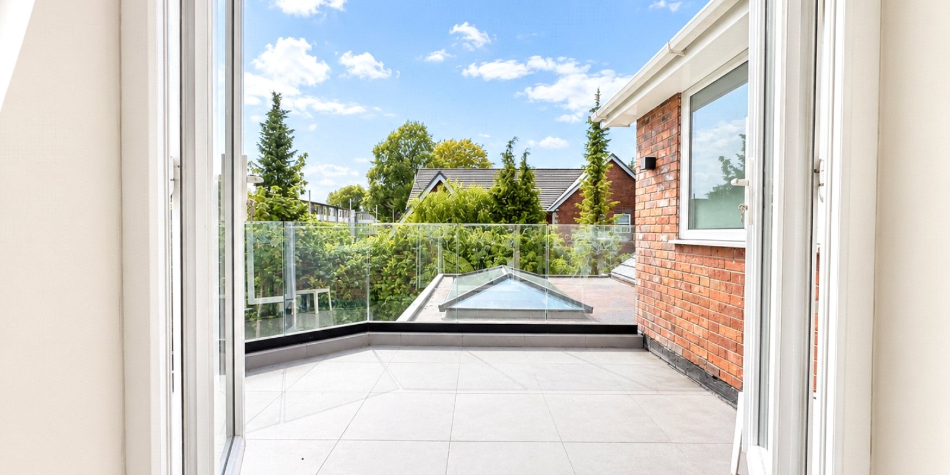
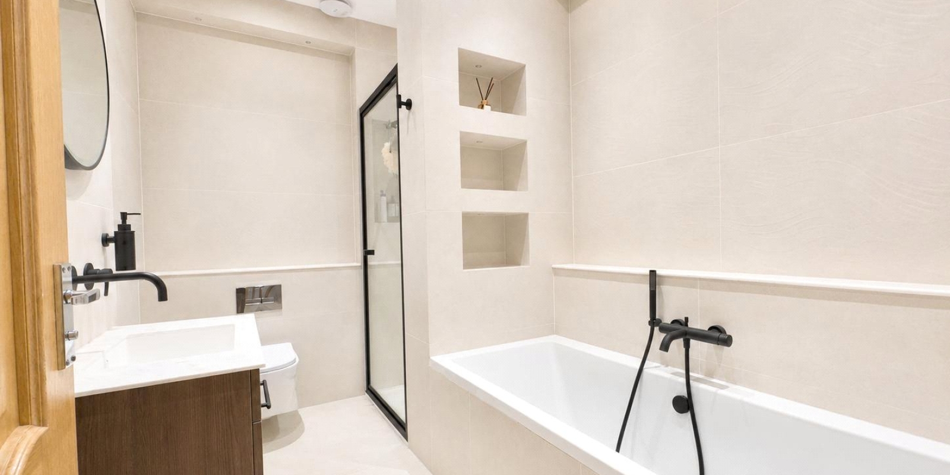
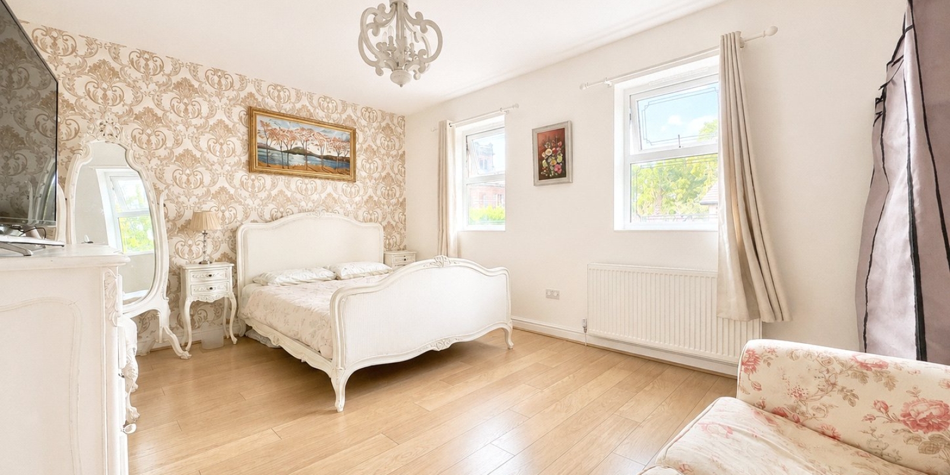
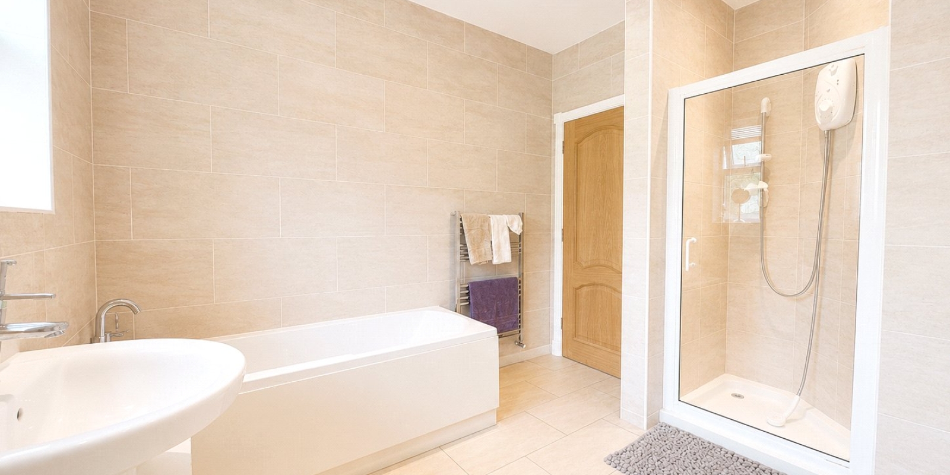
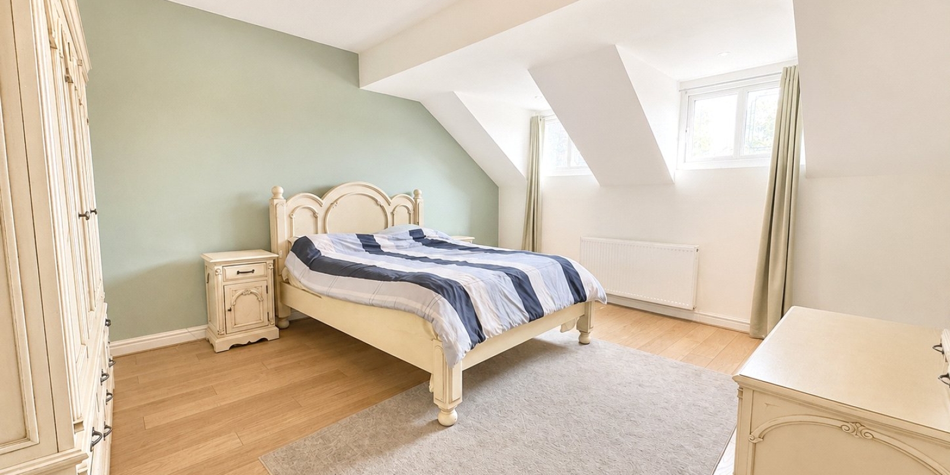
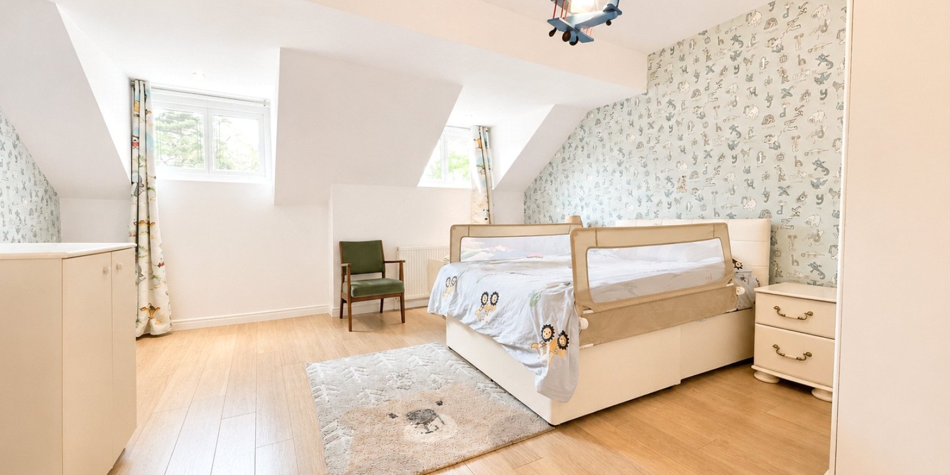
- Five bedroom accommodation — Well-proportioned bedrooms with three ensuites and a private balcony to the rear.
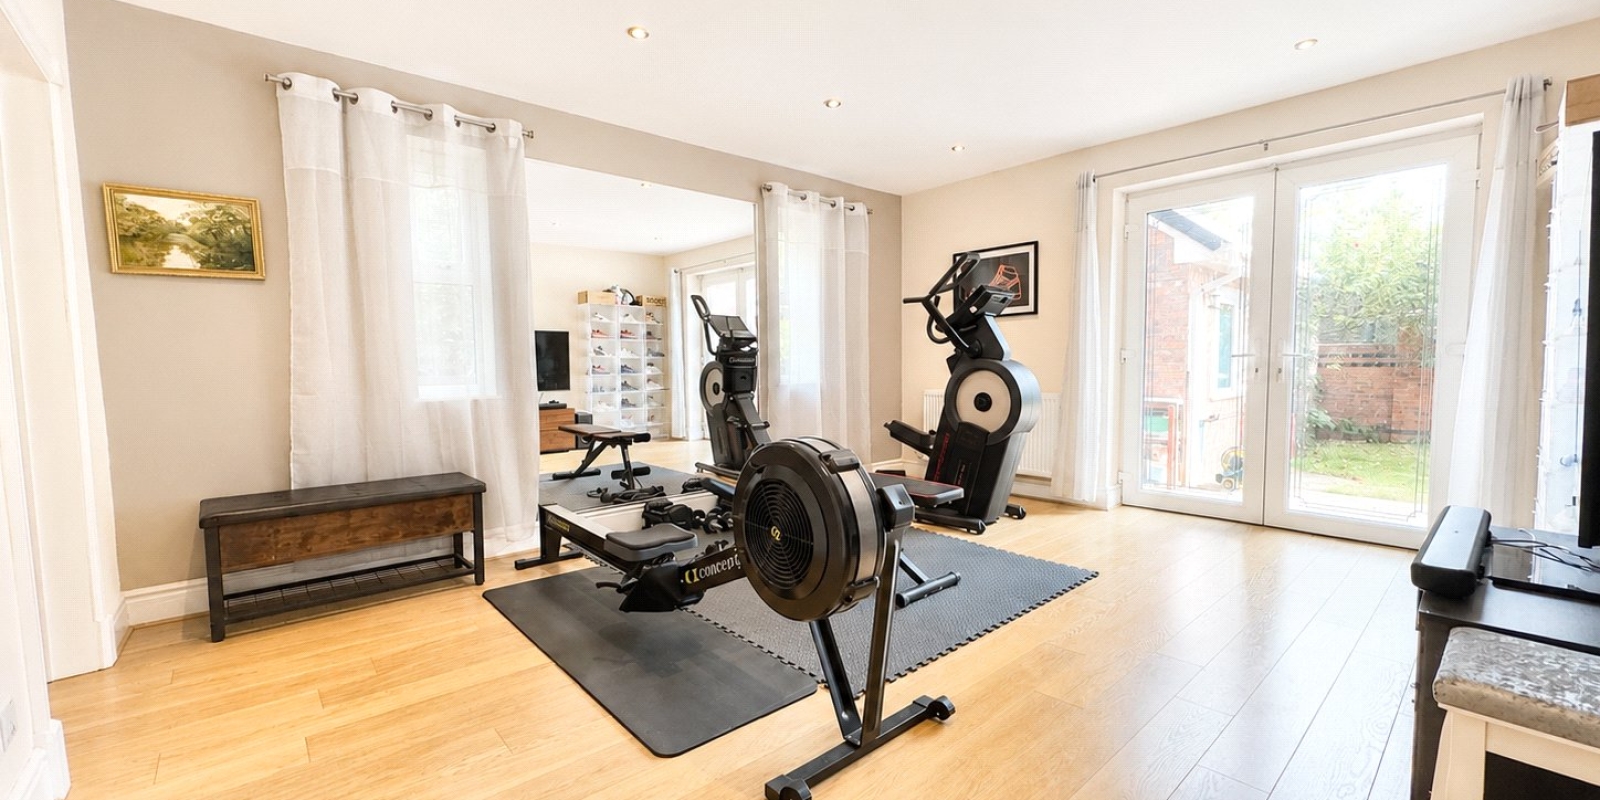
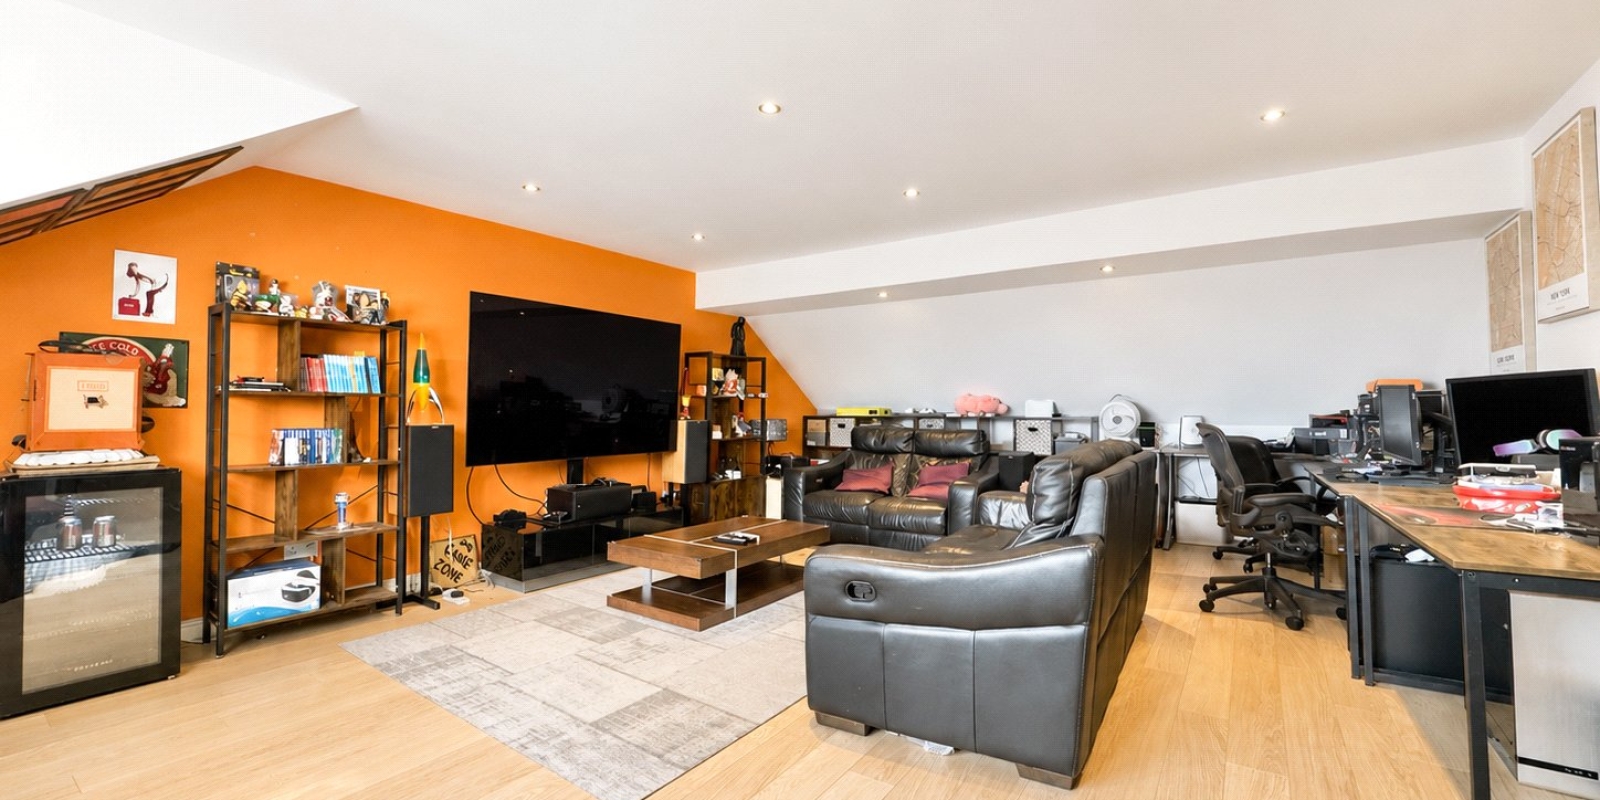
- Versatile additional rooms — Study, gym and games room offering adaptable space for work, fitness or recreation.
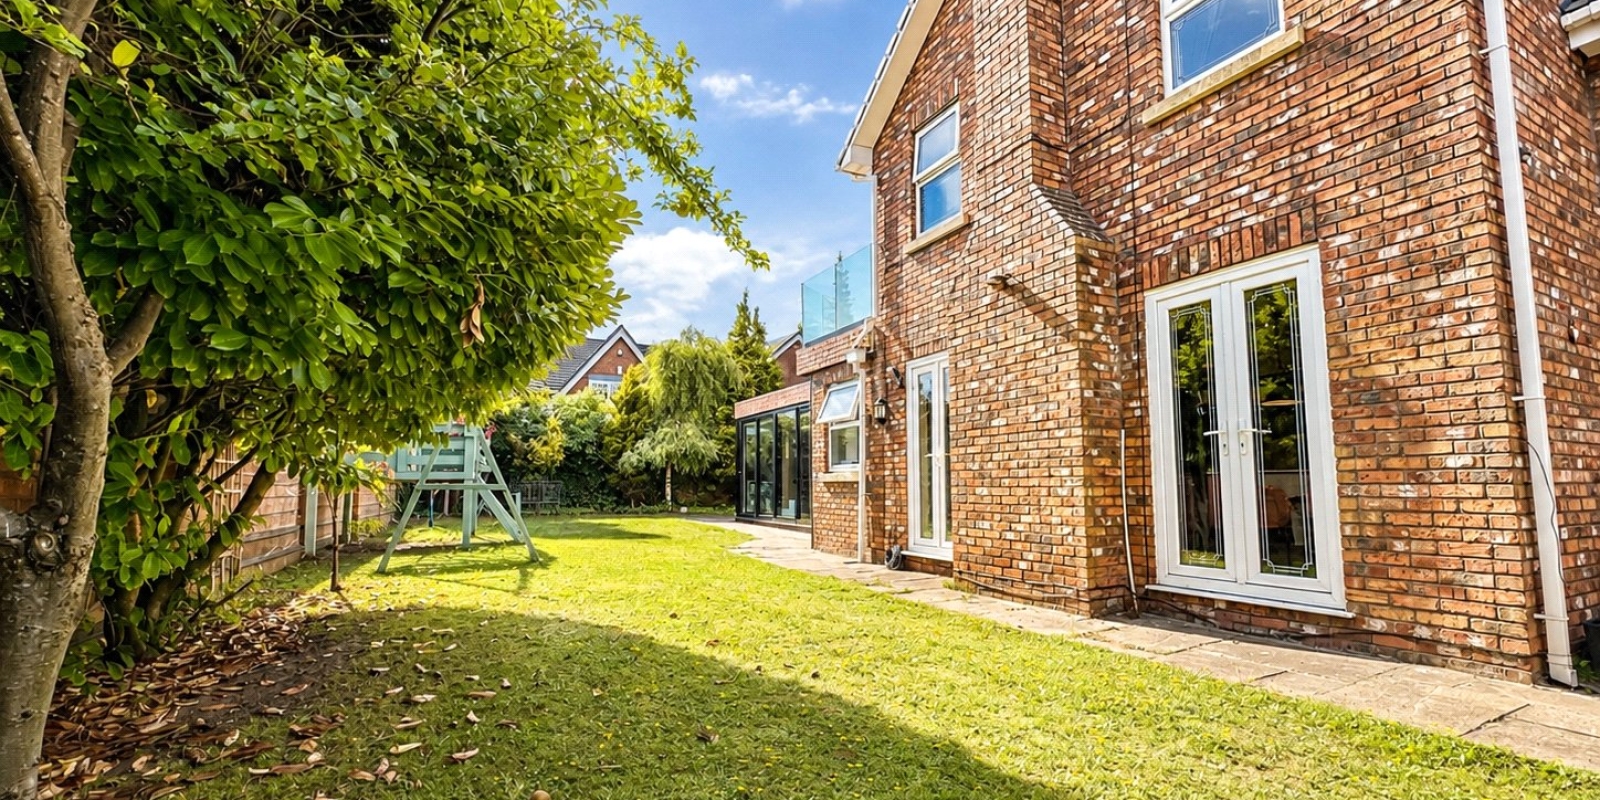
- Private setting — Offroad parking and enclosed gardens in a sought-after L12 location.
- Freehold
- EPC Grade C
- Council Tax band G
Tenure: Freehold
Located within the prestigious and highly sought-after Sandfield Park, this truly exceptional executive residence offers an outstanding level of accommodation, extending to 4,867 sq ft across two floors.
Combining impressive proportions with an incredibly versatile layout, the property presents a rare opportunity to acquire a substantial family home within one of Liverpool’s most exclusive private residential developments.
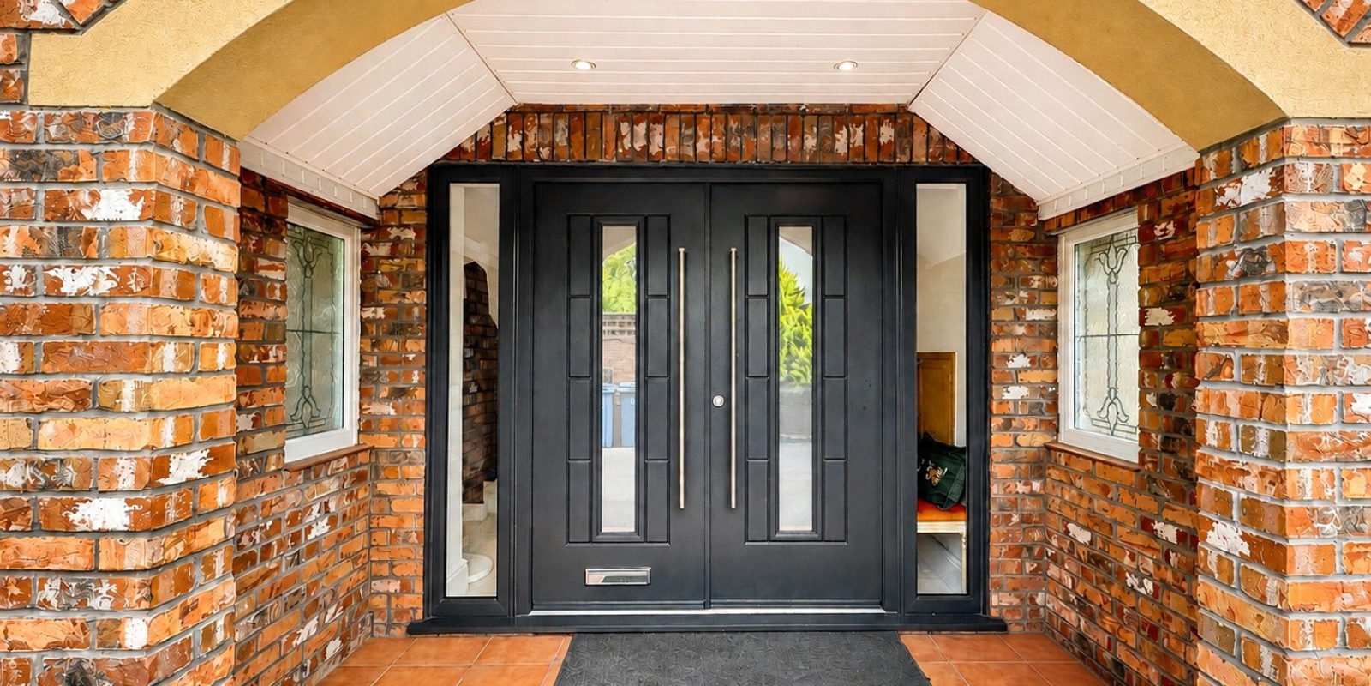
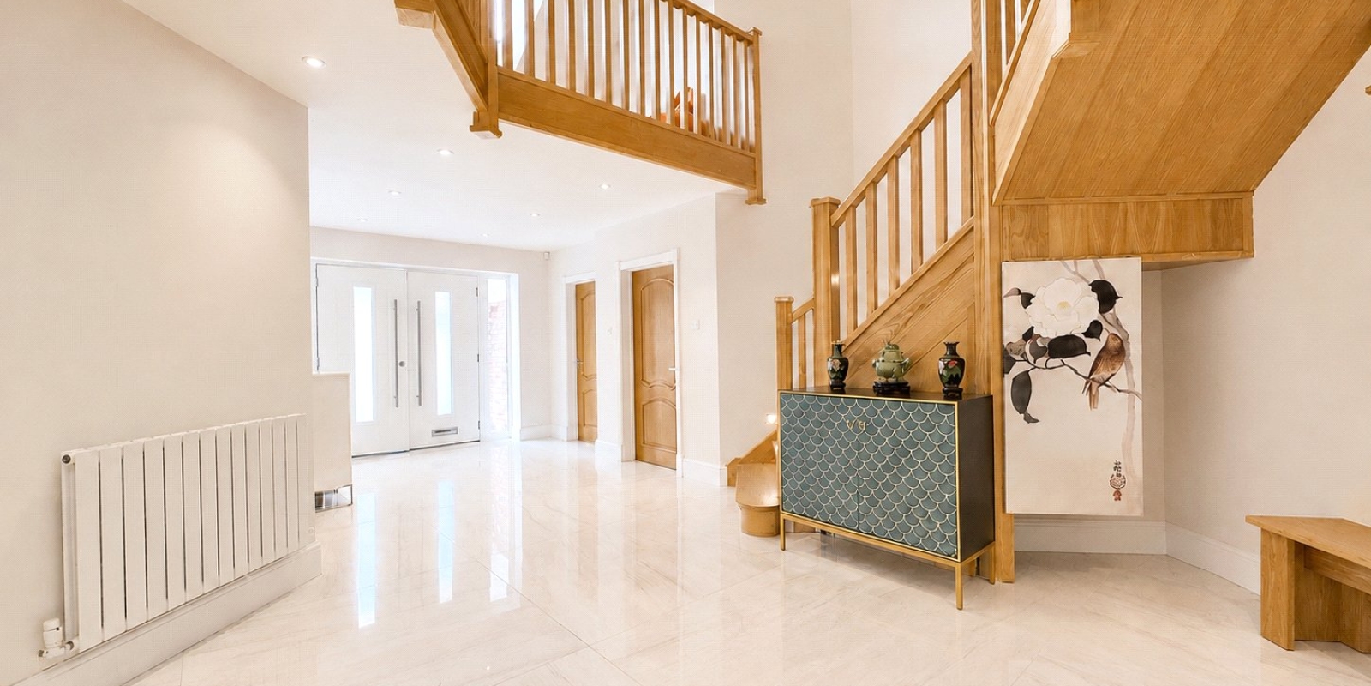
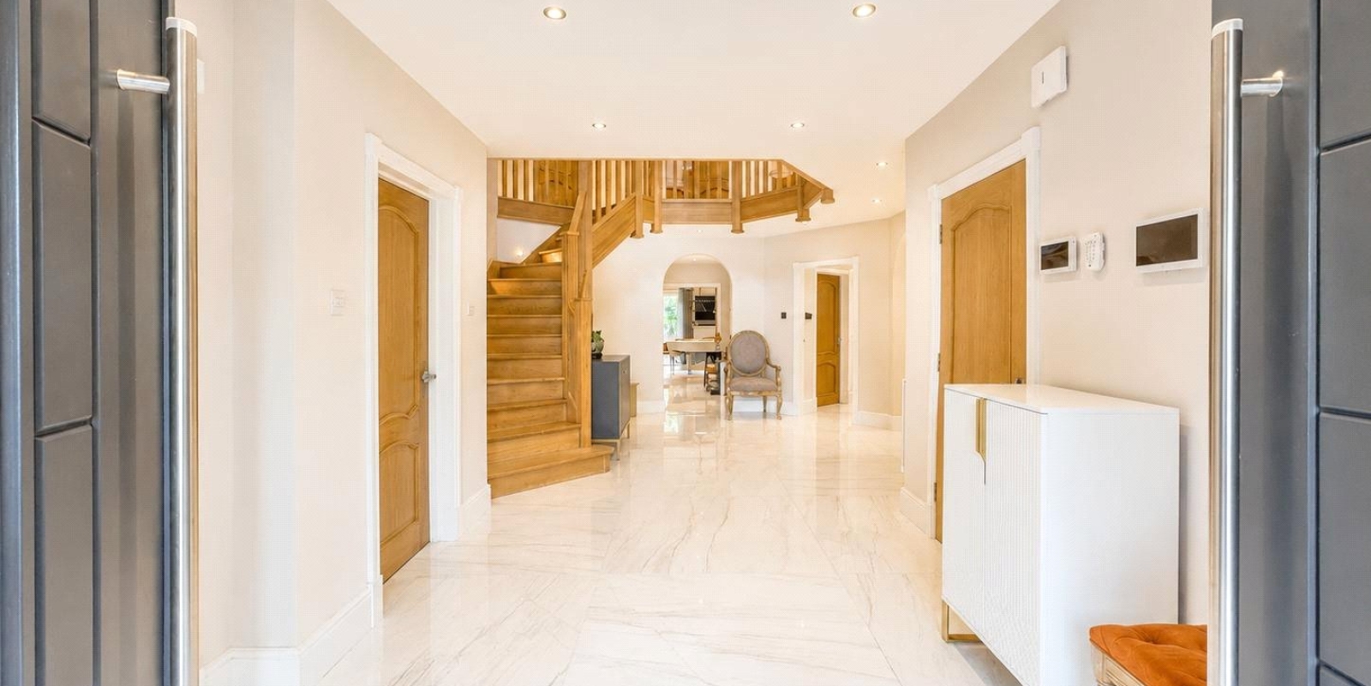
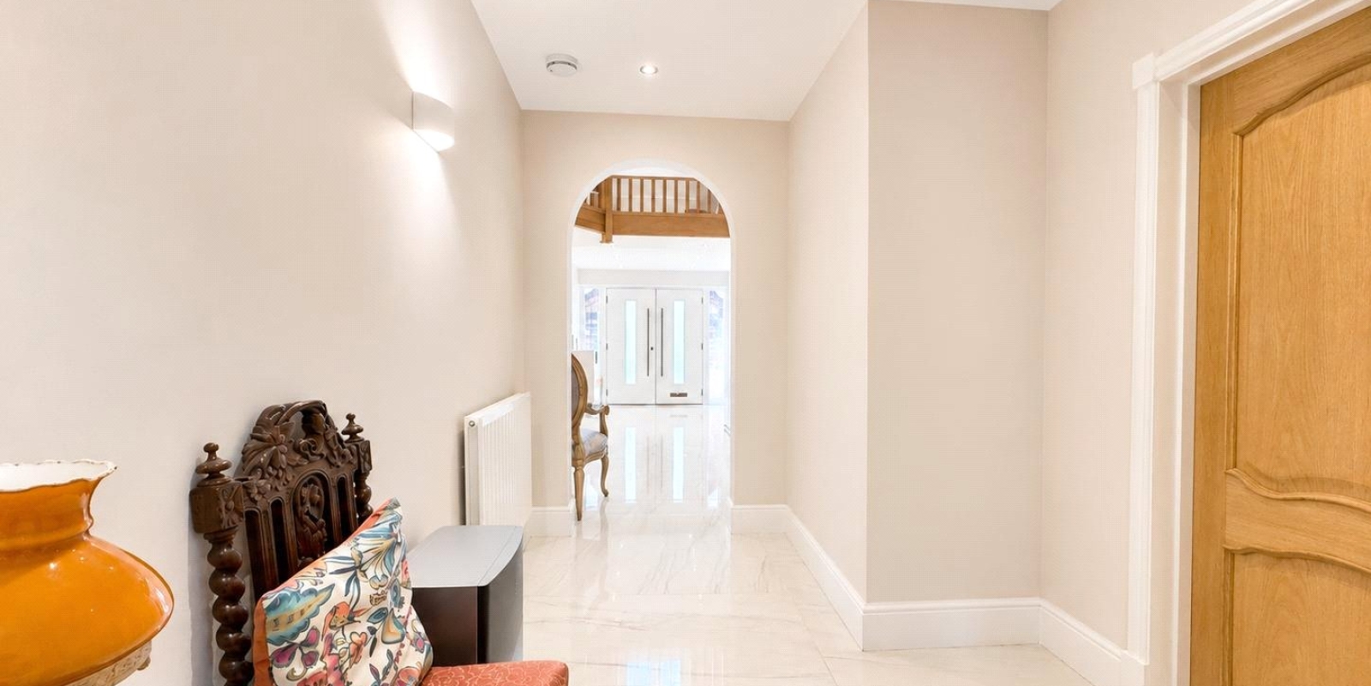
Set behind private electric gates, the scale of the accommodation is immediately apparent upon entering this home. The large double fronted entrance leads into a magnificent central reception hall with a striking lit staircase. The property has been renovated throughout and designed with both family life and entertaining in mind, offering an abundance of reception and leisure space.
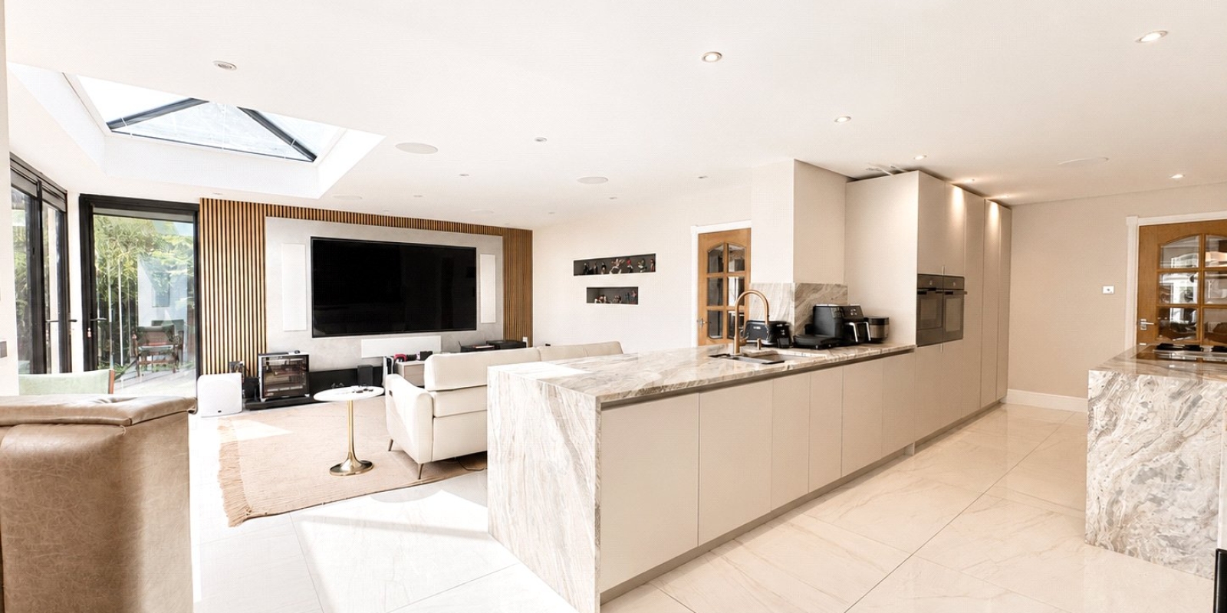
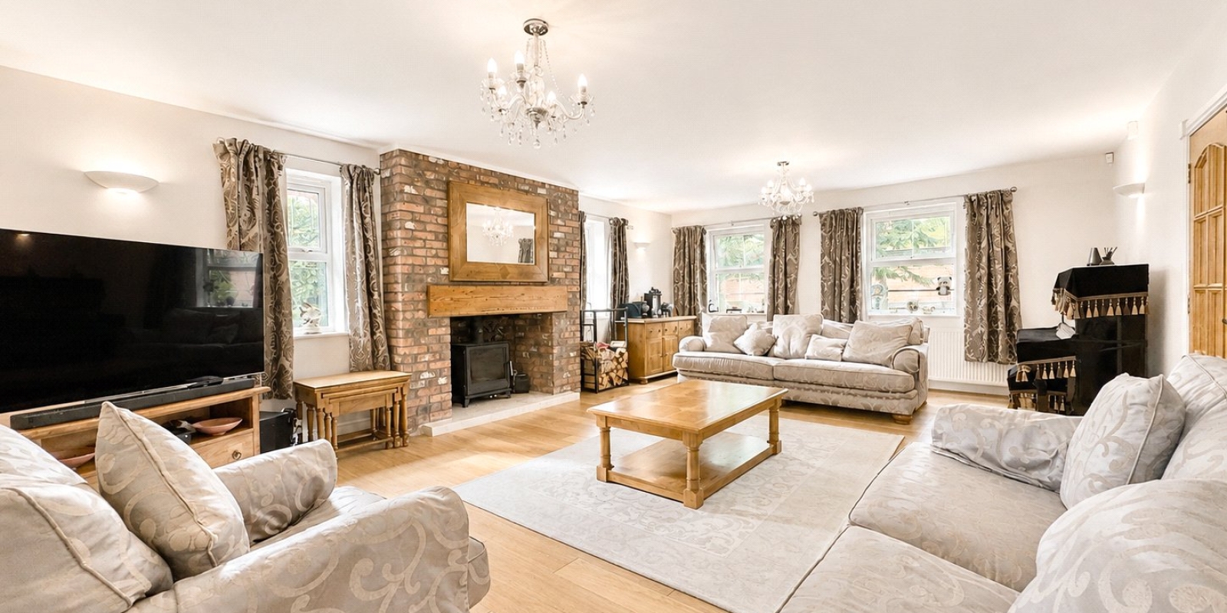
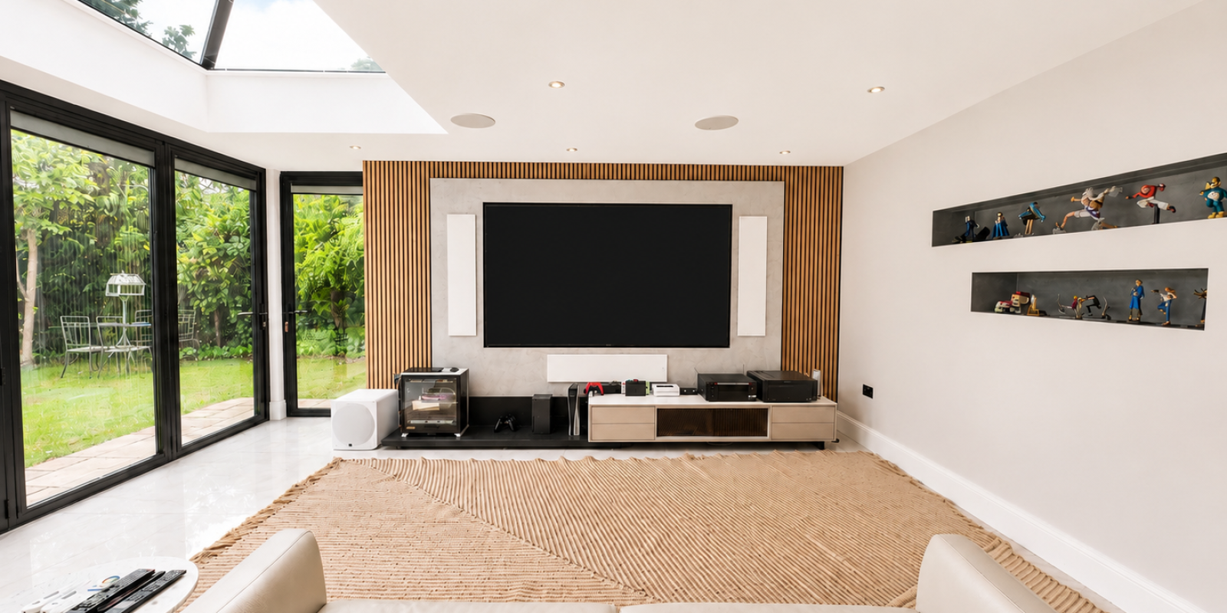
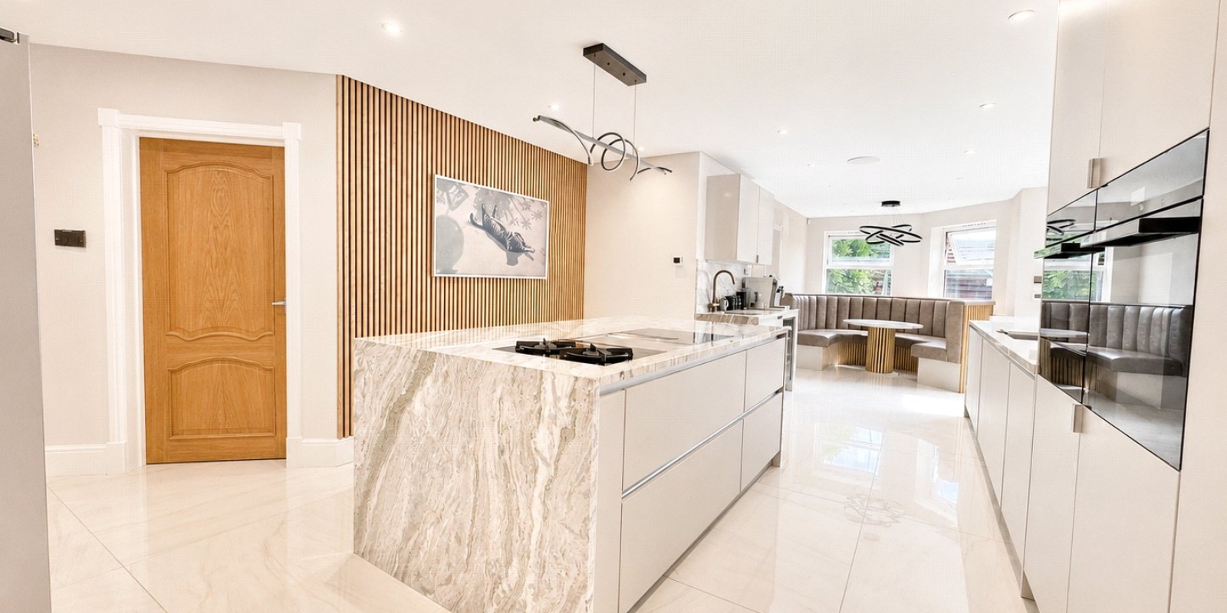
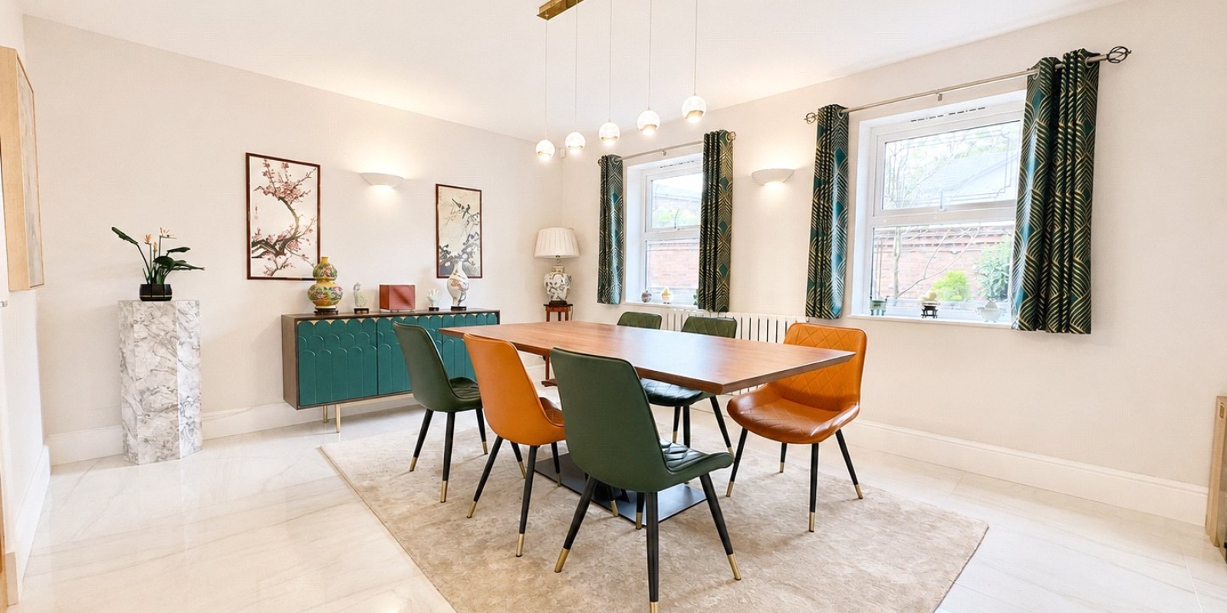
Recently extended, the heart of the home is the spectacular open-plan kitchen, living and dining area. This superb space provides a natural hub for everyday family life and entertaining. The kitchen space incorporates a new high specification kitchen with a range of integrated appliances and central island. The living area has a built-in media wall and an abundance of natural light with its lantern skylight and bi-fold doors opening to the rear garden. A spacious separate formal living room offers additional reception space, while a dedicated dining room provides an elegant setting for more formal occasions.
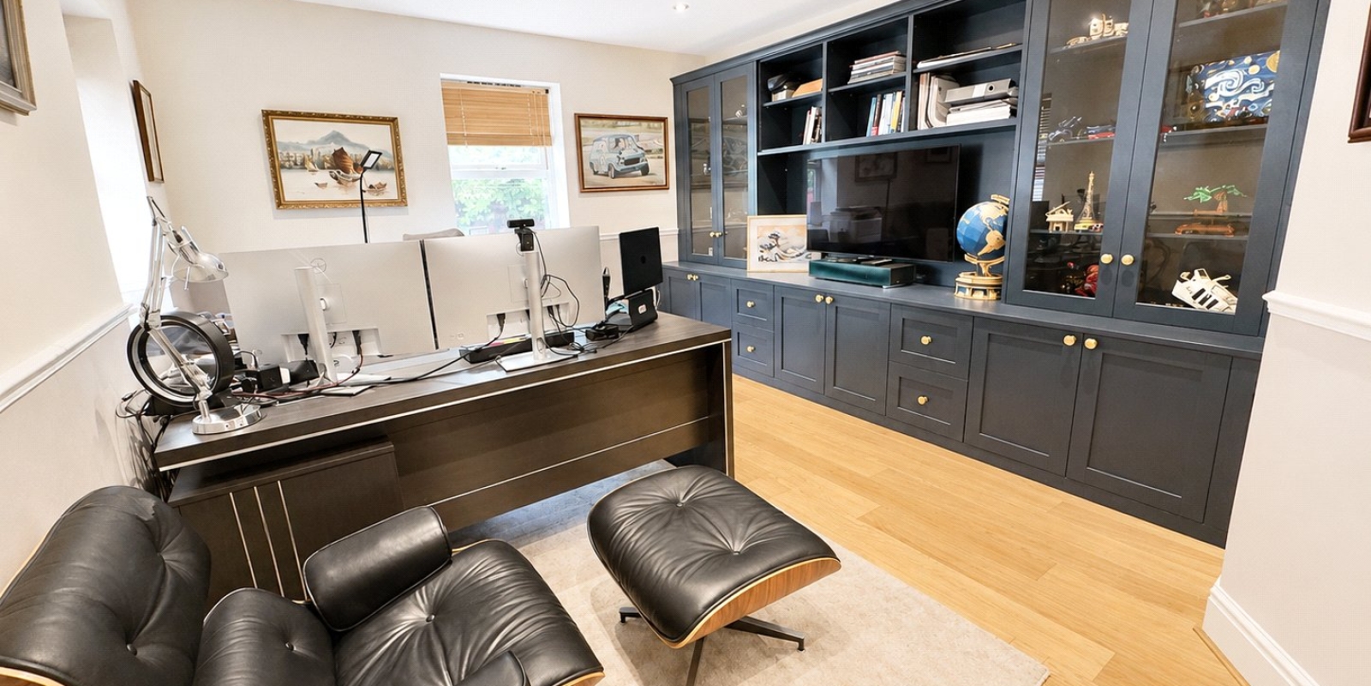
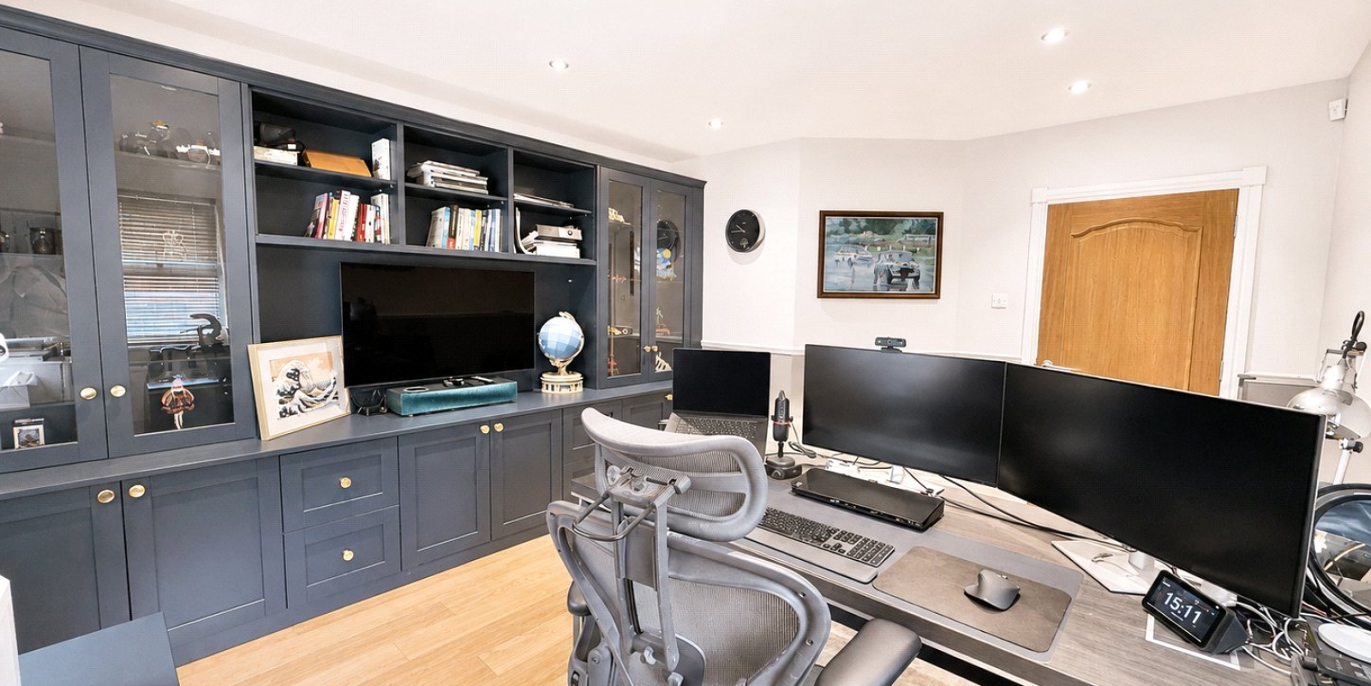
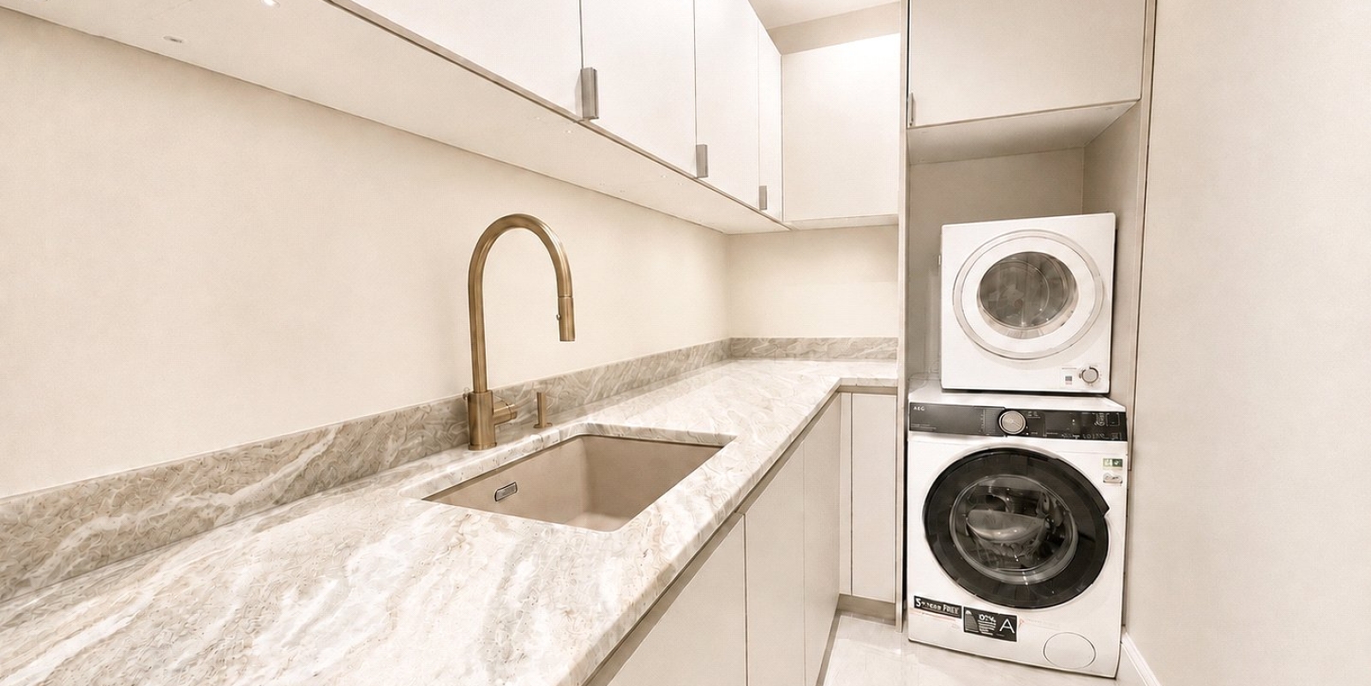
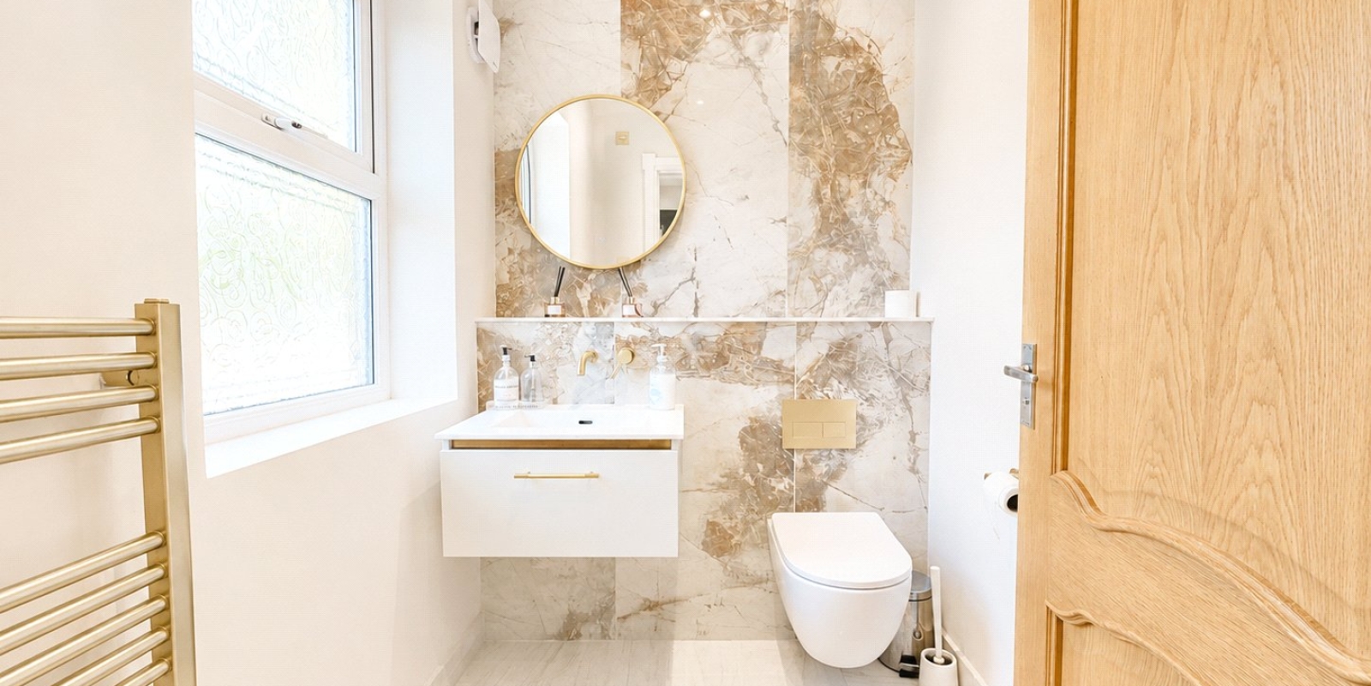
What really sets this home apart is the exceptional amount of additional accommodation. The ground floor also features a study/home office, games room, gym, utility room, bathroom and separate WC, providing enormous flexibility for modern family living. Whether working from home, entertaining guests or simply looking for dedicated recreational space, the layout caters exceptionally well to a wide range of requirements.
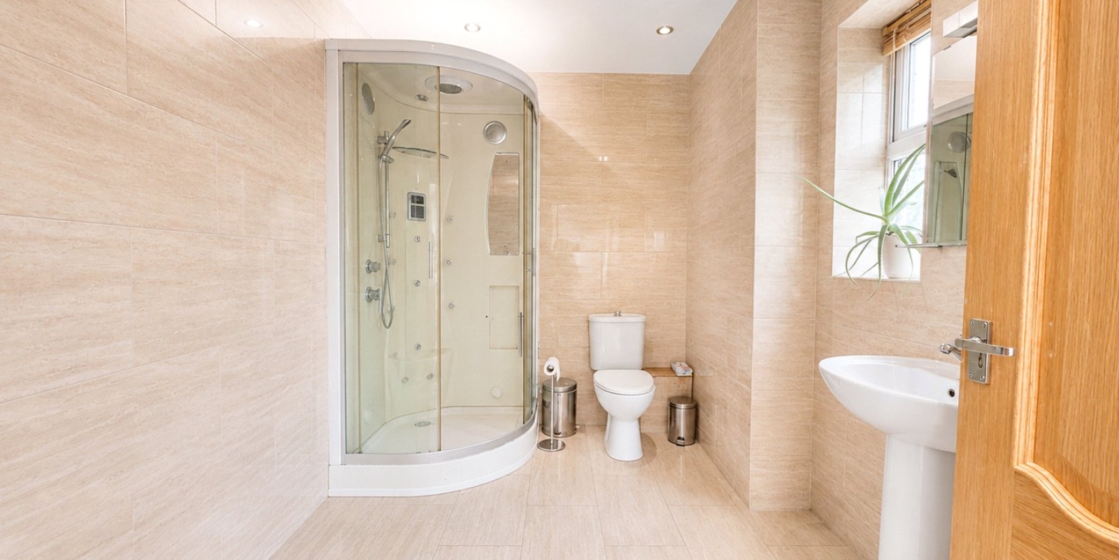
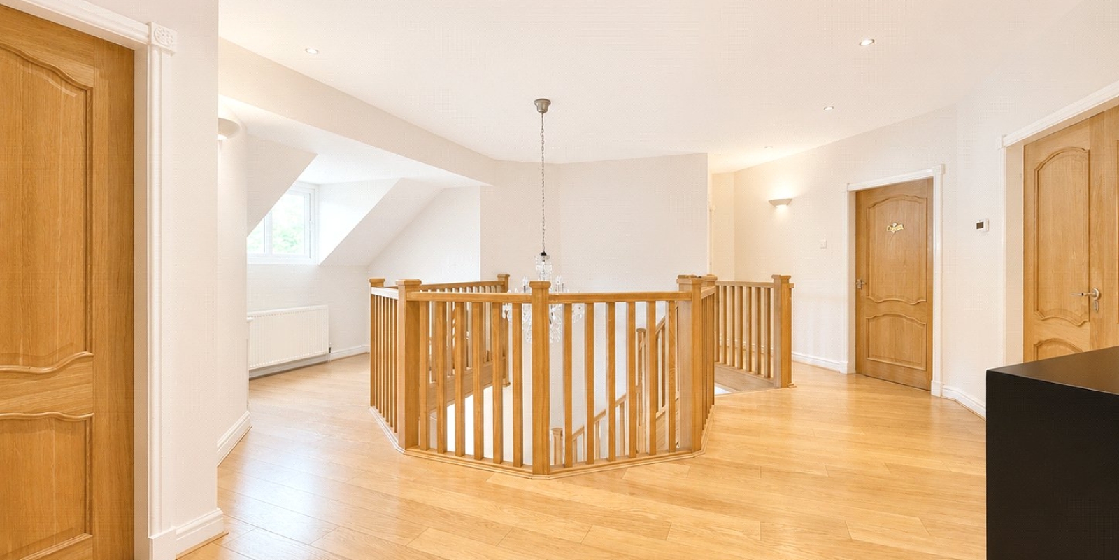
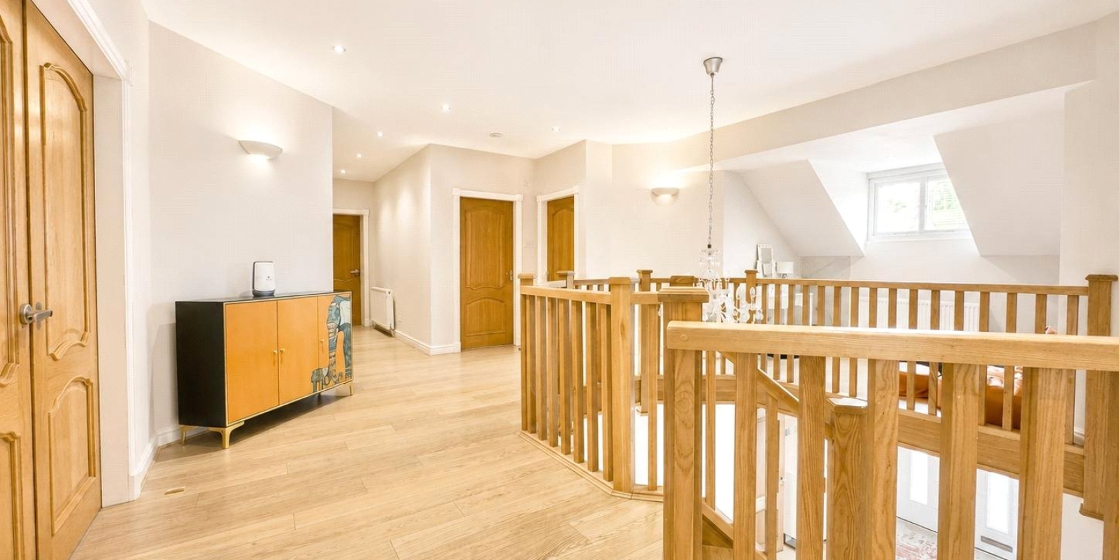
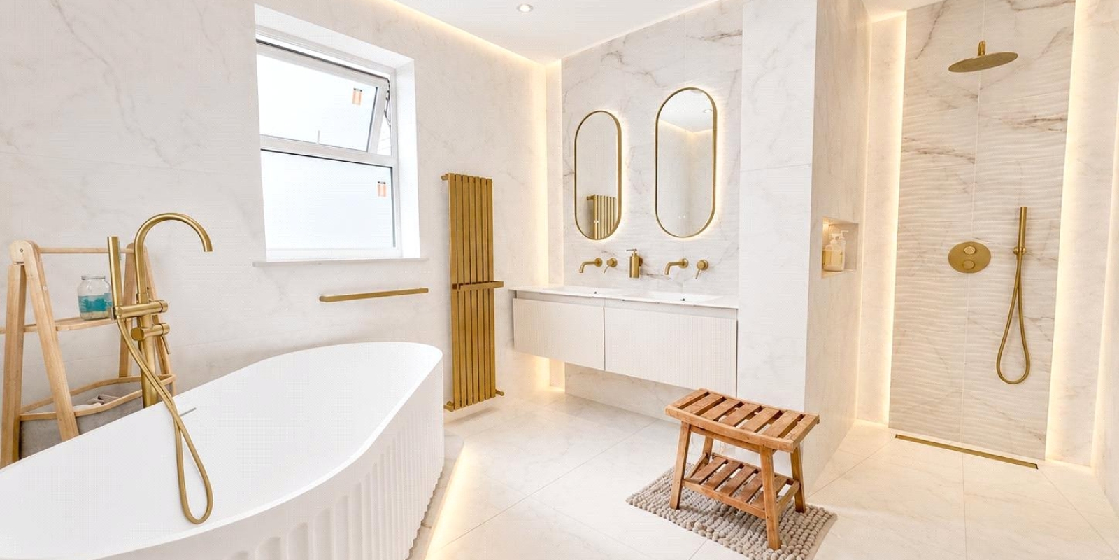
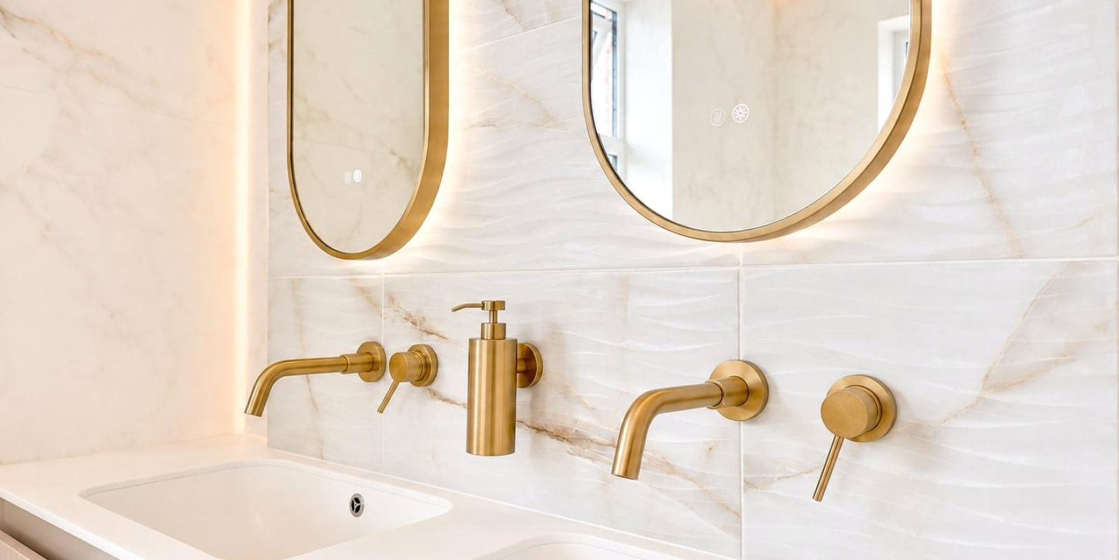
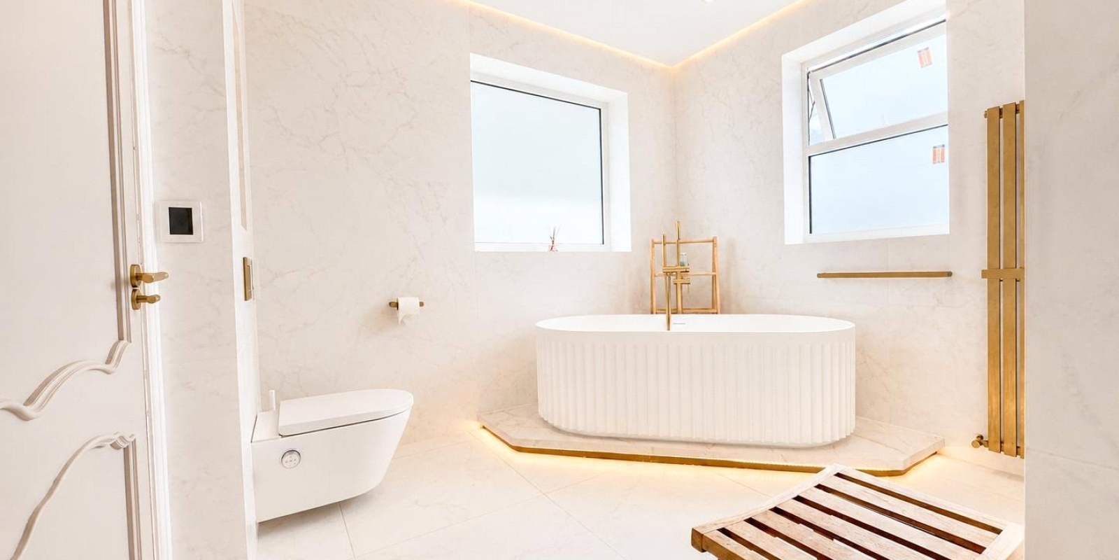
The first floor continues to impress, arranged around a substantial mezzanine landing and providing five exceptionally generous bedrooms. The bedrooms are of proportions rarely found in modern homes. The principal bedroom enjoys a stunning four piece En-suite adorned with the fittings one would expect from such an exceptional home. Furthermore, there is access to a private balcony, ideal for your morning coffee, or just a place to relax through the summer months.
Two of the double bedrooms benefit from a Jack & Jill En-suite. In addition, there is an exceptional family bathroom, together with excellent built-in storage and a dedicated boiler room.
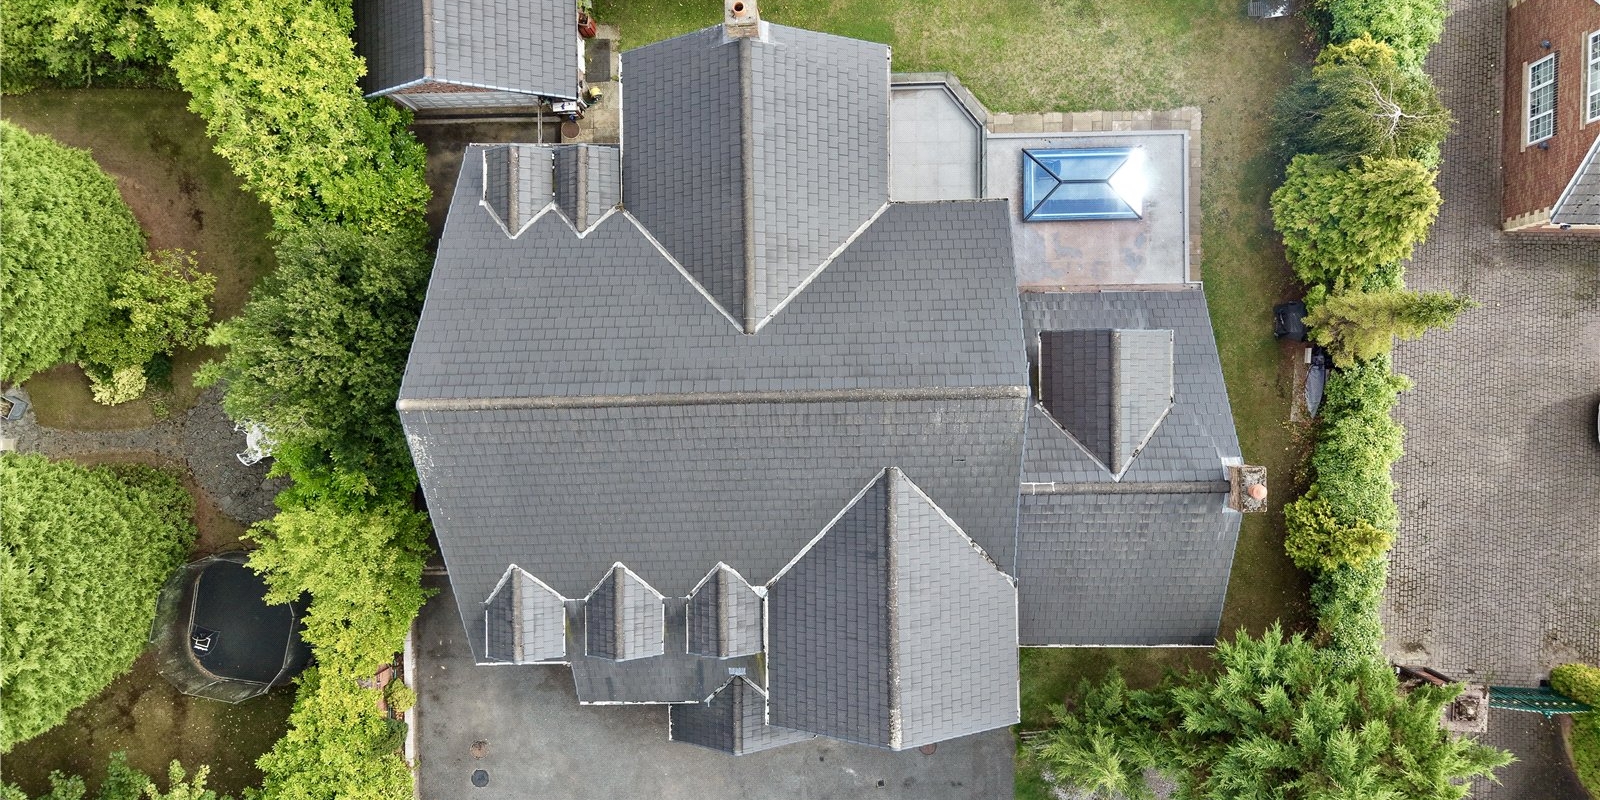
Externally to the rear, the property features a large, secluded garden area patio and access to the external substantial garage space.
Situated within Sandfield Park, the property enjoys a setting synonymous with exclusivity, privacy and substantial executive homes, while remaining well placed for Liverpool City Centre and the wider amenities of the city.
With almost 4,900 sq ft of accommodation, five substantial bedrooms and an extraordinary selection of reception, leisure and entertaining spaces, this is a home of genuine scale and distinction. Early viewing is strongly recommended to fully appreciate both the size and versatility of the accommodation on offer.
Property Information
Whilst we endeavour to ensure our property particulars are accurate and up to date, they are intended as a guide only and do not constitute or form part of any offer or contract. All descriptions, photographs, measurements and floor plans are provided for guidance only. Floor plans are not to scale and their accuracy is not guaranteed.
We have not tested any services, systems or appliances and are therefore unable to verify their condition or suitability. Prospective purchasers should satisfy themselves as to the accuracy of the information provided through their own inspections and enquiries.
Anti-Money Laundering (AML) Checks
To comply with Anti-Money Laundering Regulations, we are required by law to carry out identity and source of funds checks on all purchasers.
We work with our trusted compliance partner, Coadjute, to carry out these checks. Once your offer has been accepted (subject to contract), they will contact you directly and provide a secure link to complete the required verification online. Coadjute charges a non-refundable verification fee of £45.00 plus VAT (£54.00 including VAT) per purchaser, payable directly to them. These checks must be completed before we are able to issue the Memorandum of Sale.


Stamp Duty Calculator
• This calculation assumes that the purchase of the property will NOT result in owning two or more properties.
Mortgage Calculator
The LTV (loan to value) of this mortgage is 90%.
Contact your local branch if you have any Mortgage enquiries.