
5 bedroom House -Redwing Court, Parkgate, Cheshire, CH64 6UP
£700,000
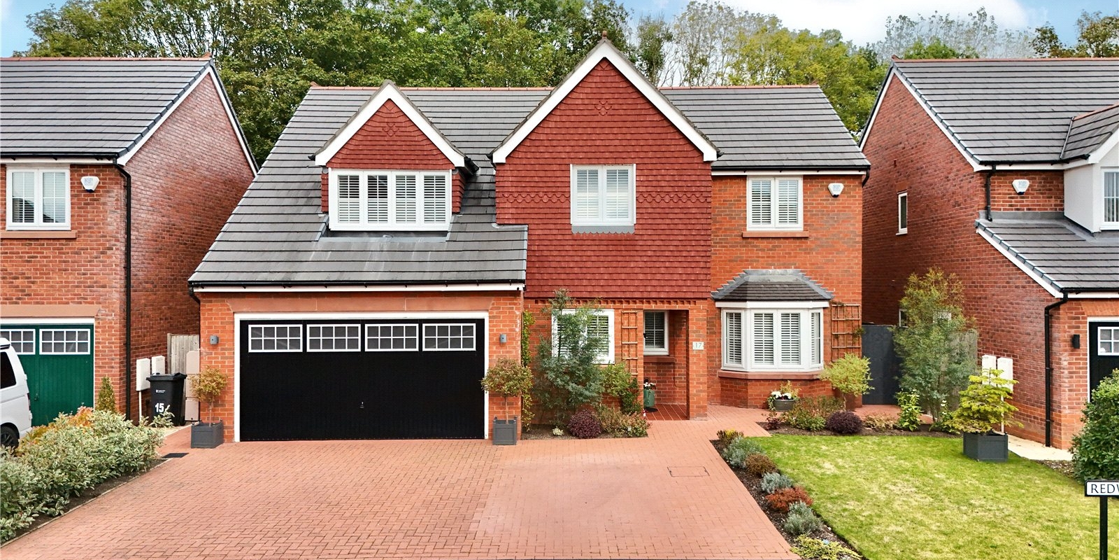
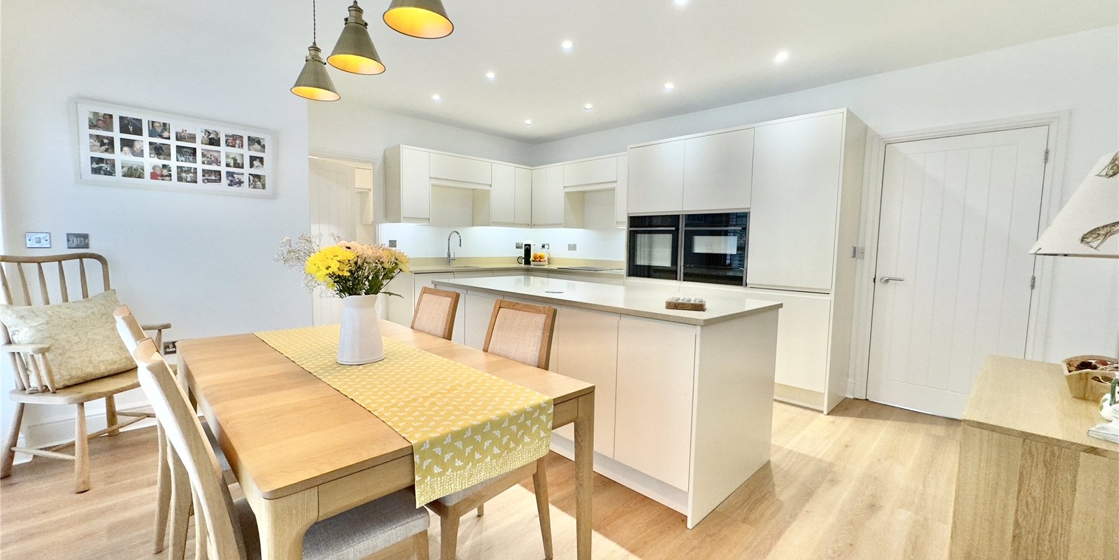
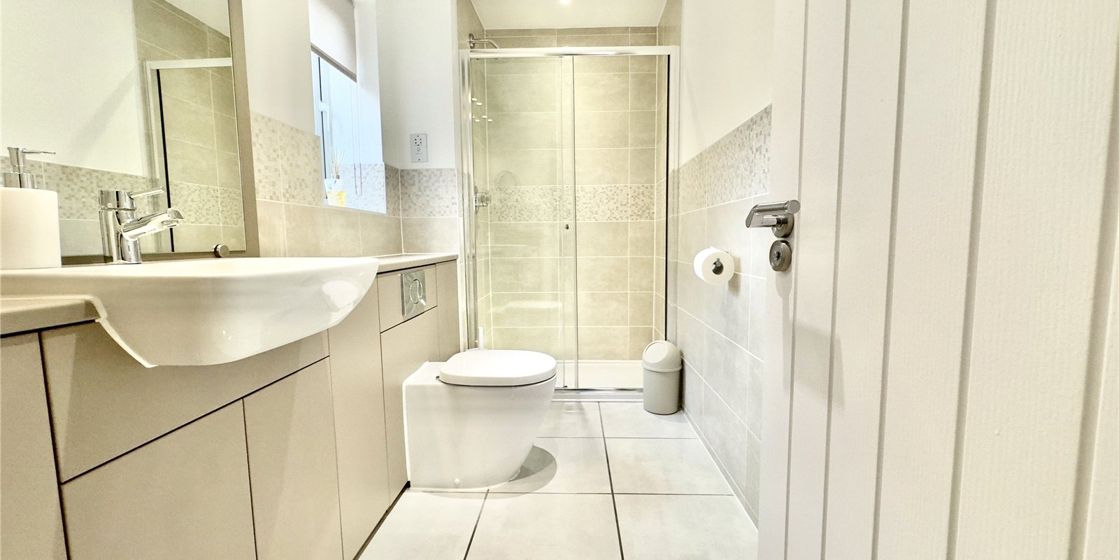
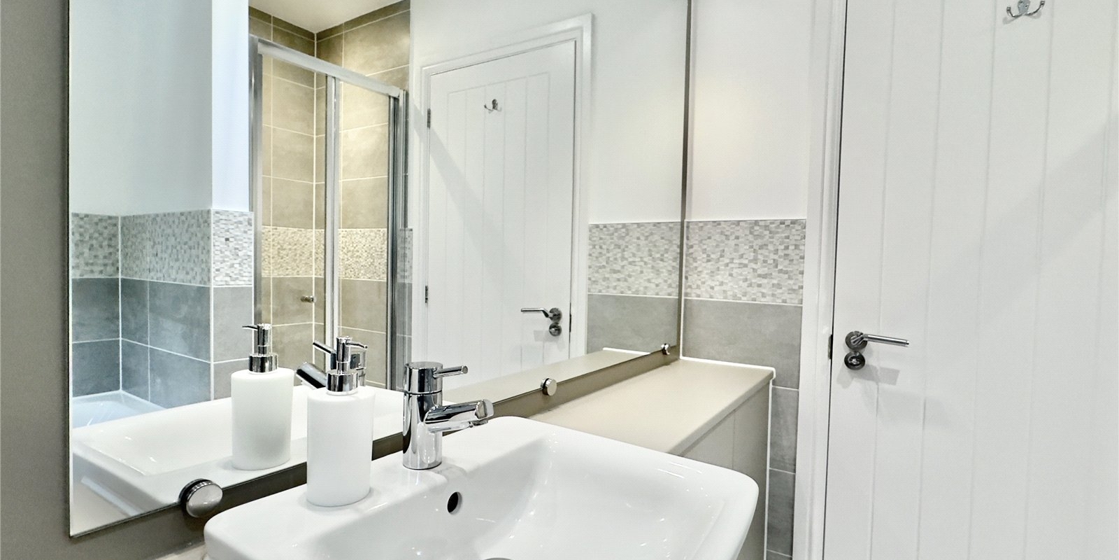
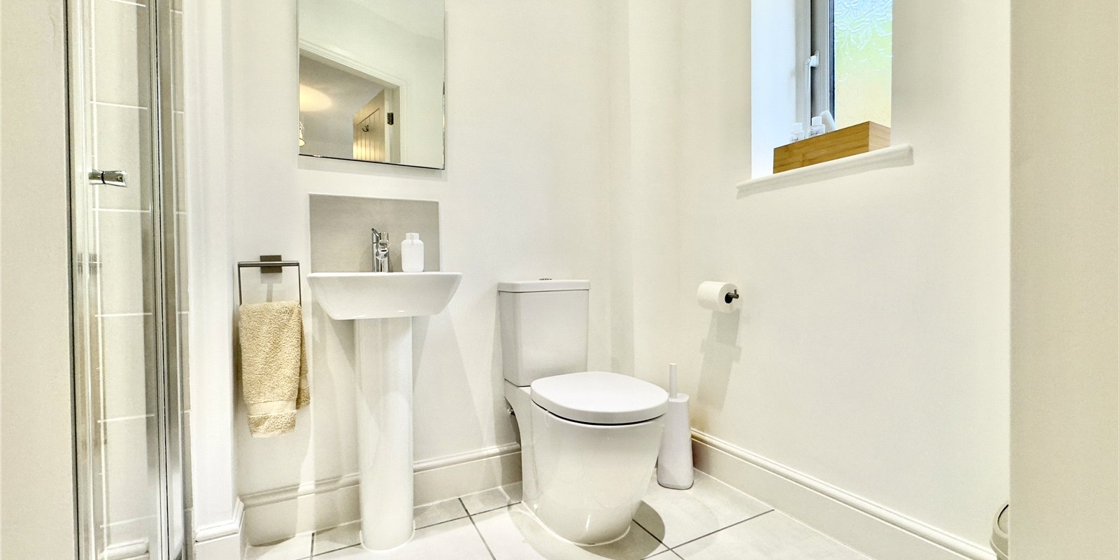
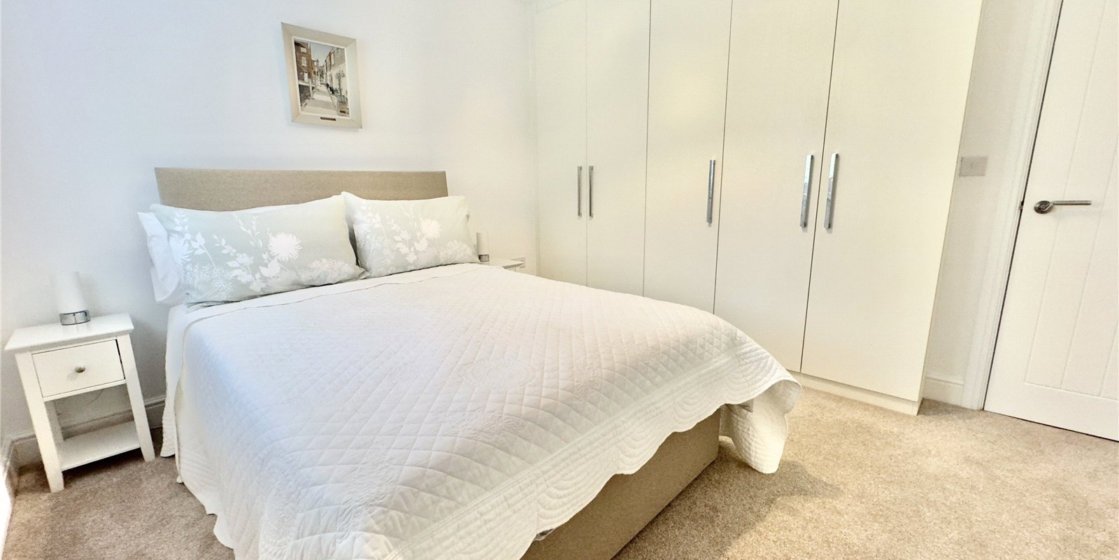
- Five Bedroom Detached Property
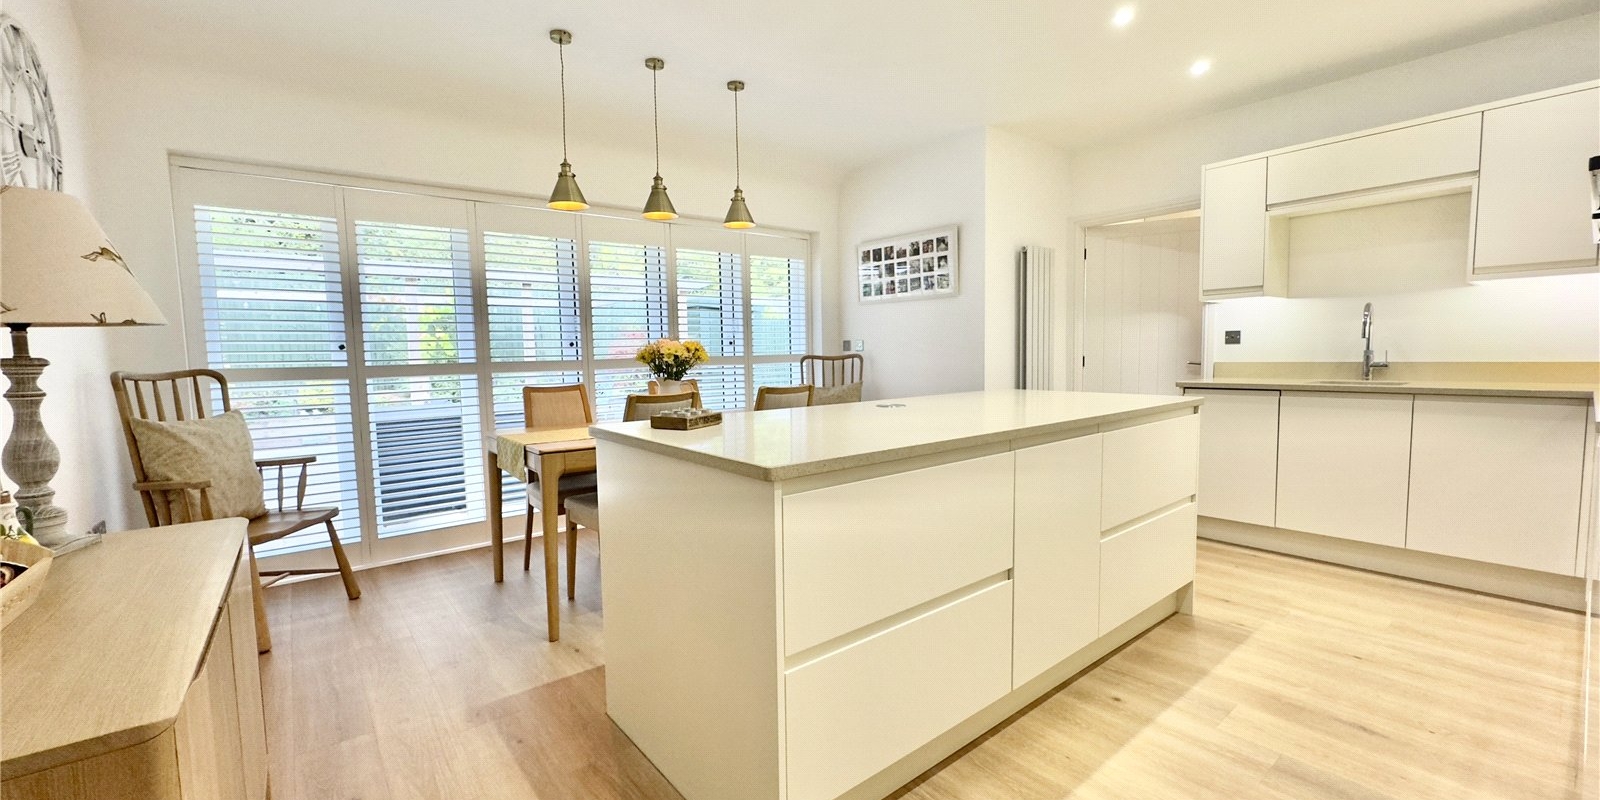
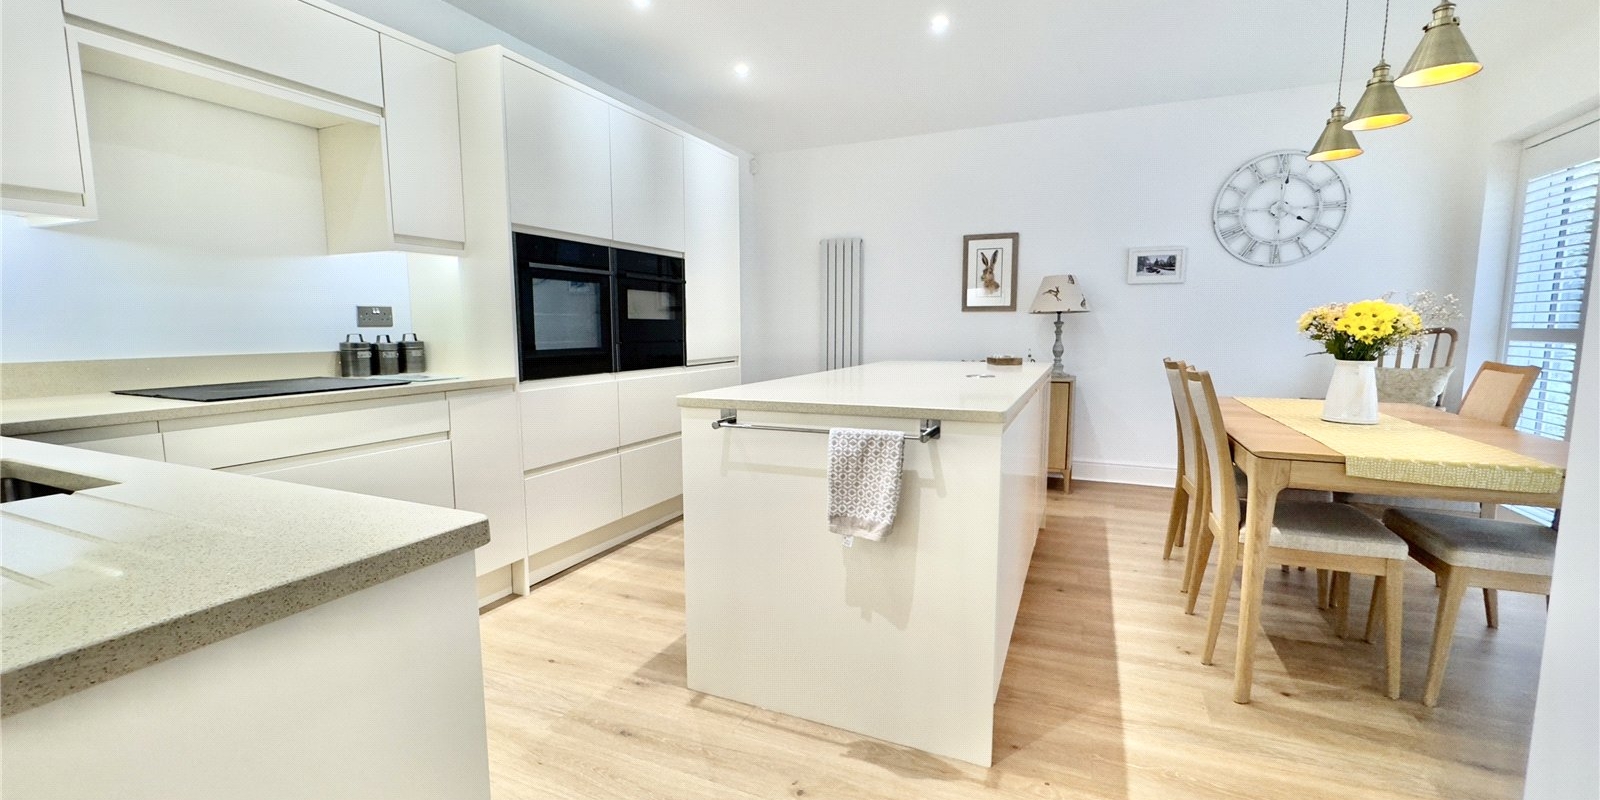
- Modern Kitchen
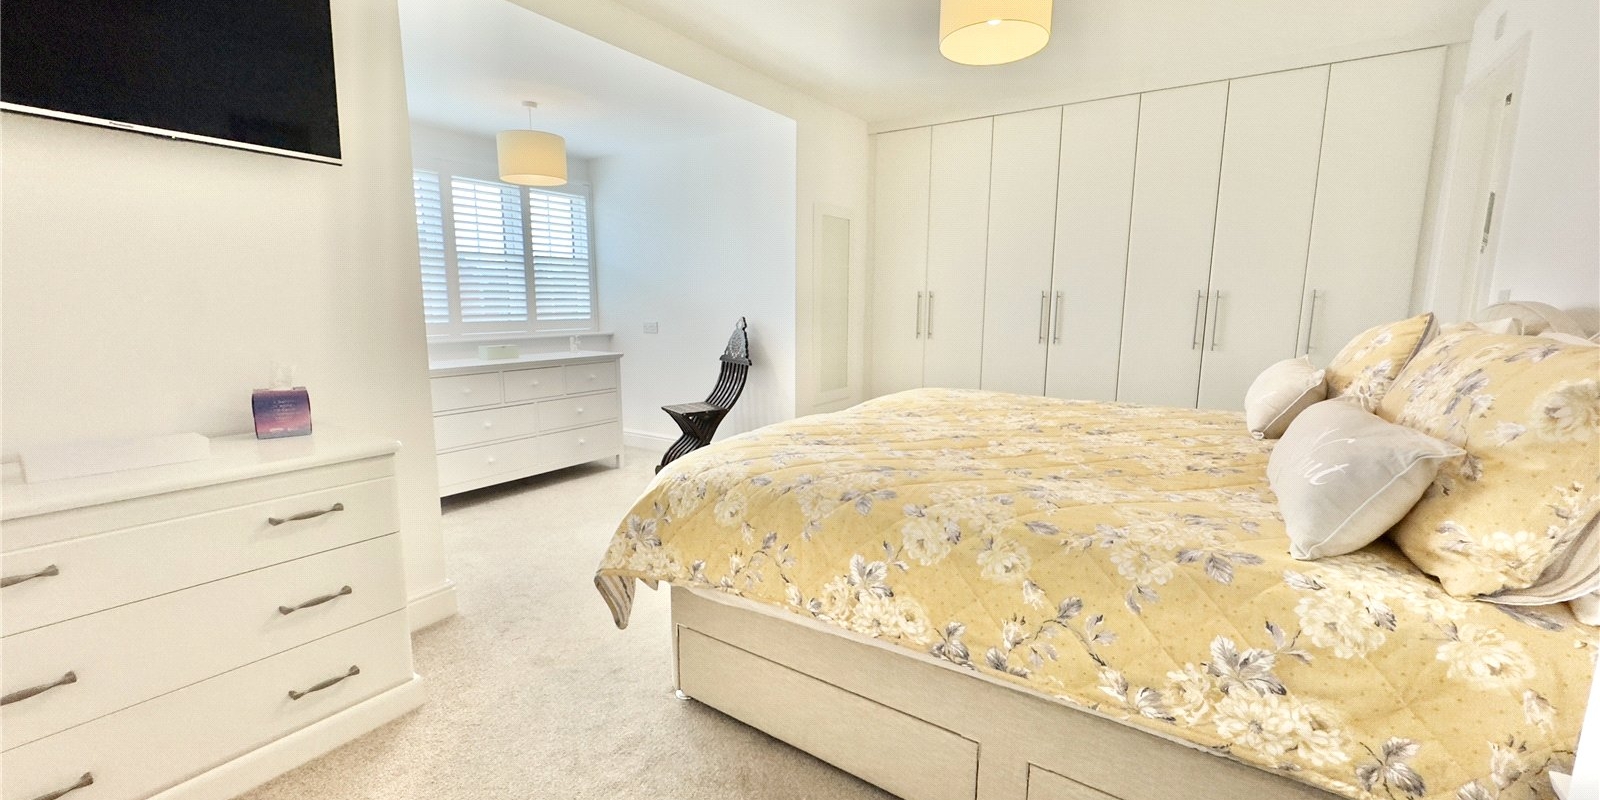
- 2 Ensuites
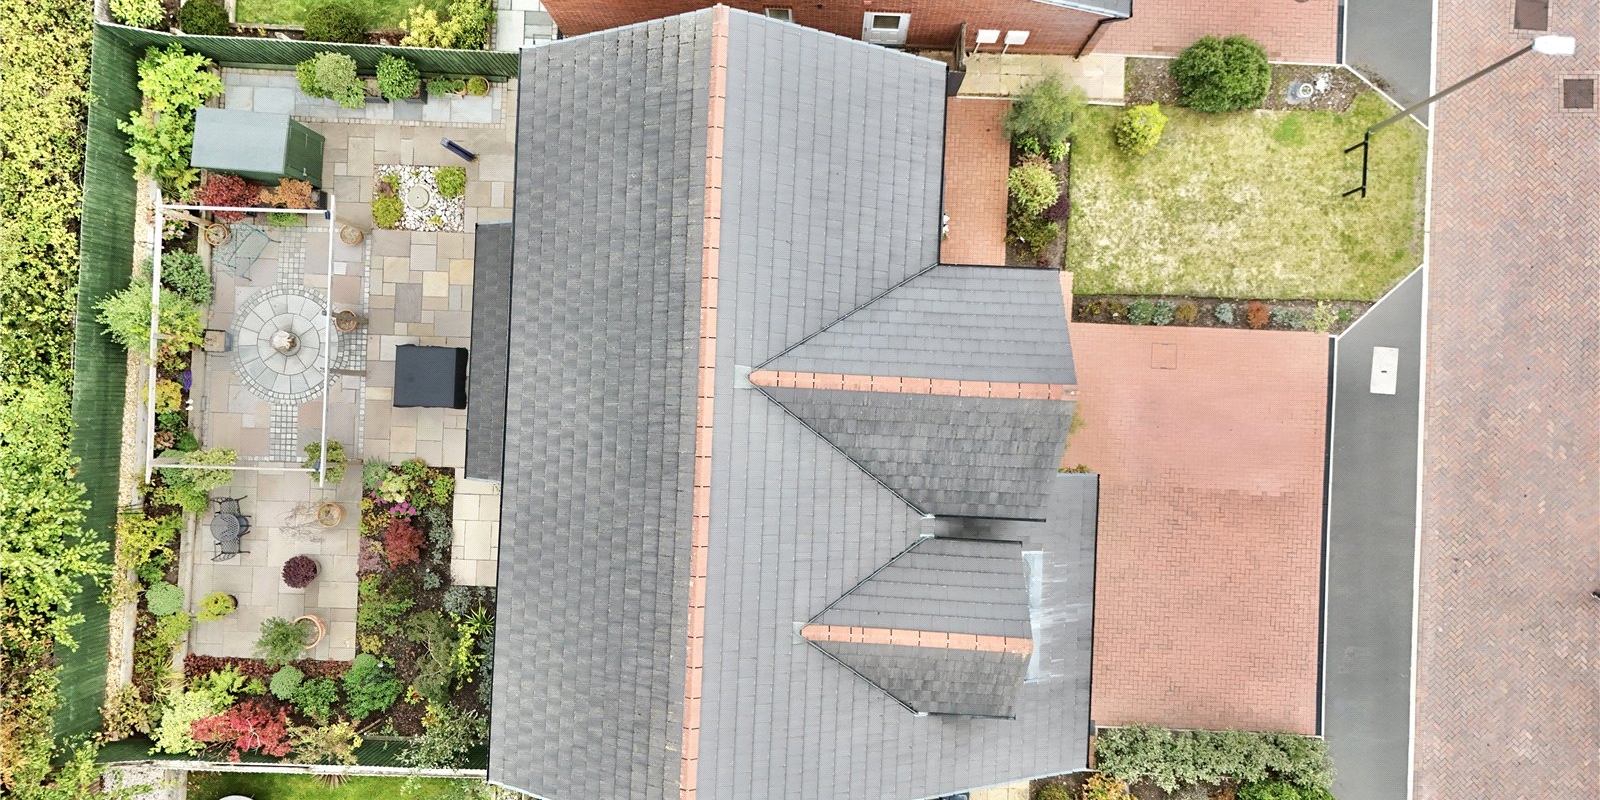
- Integral Garage And Large Bricked Driveway
- Freehold
- Council Tax Band F
Tenure: Freehold
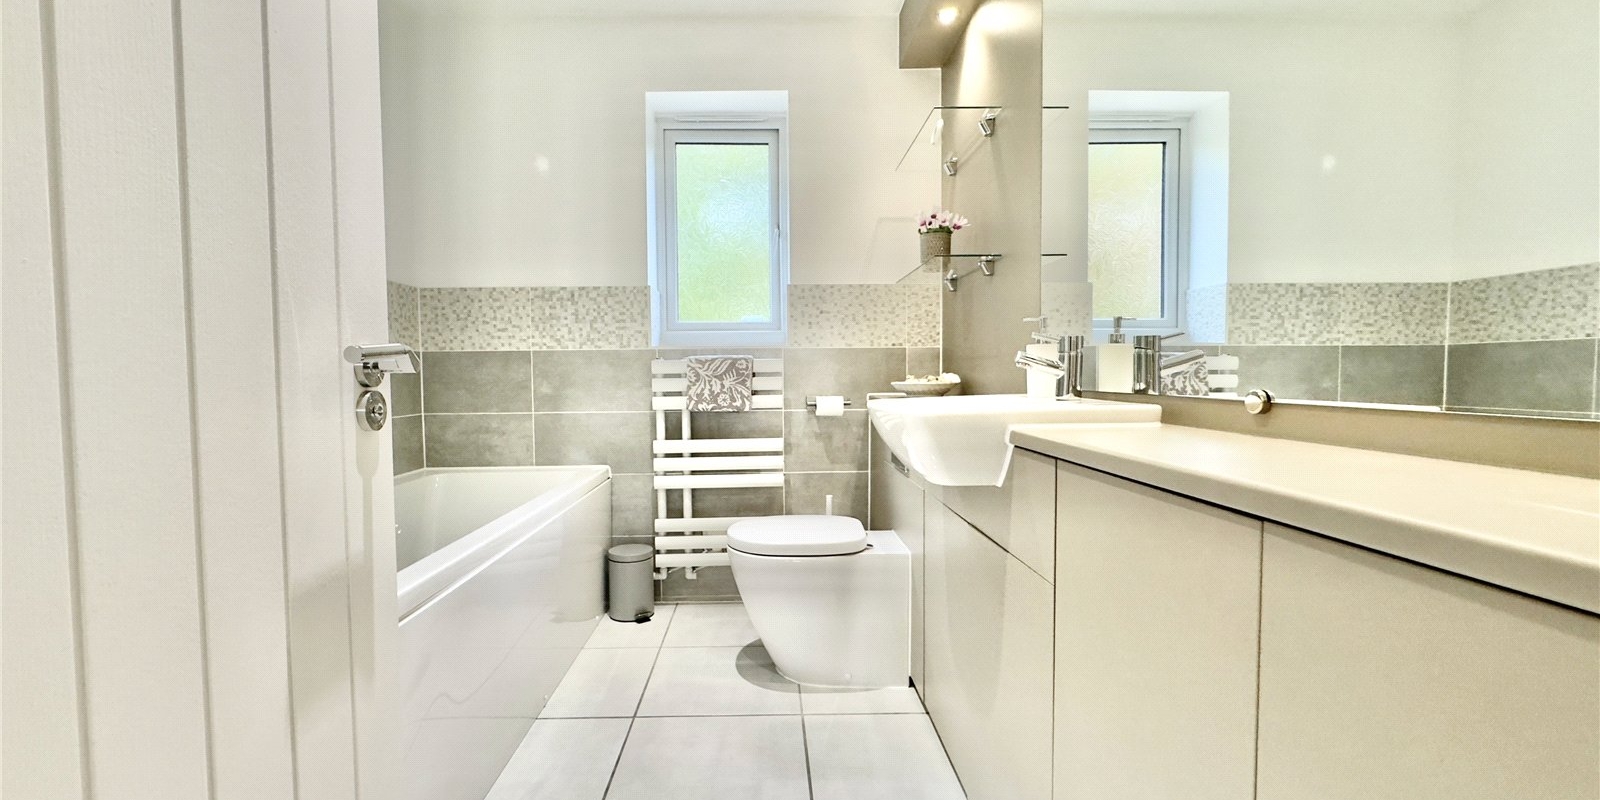
Welcome to this beautifully presented modern detached house located in the heart of Parkgate.
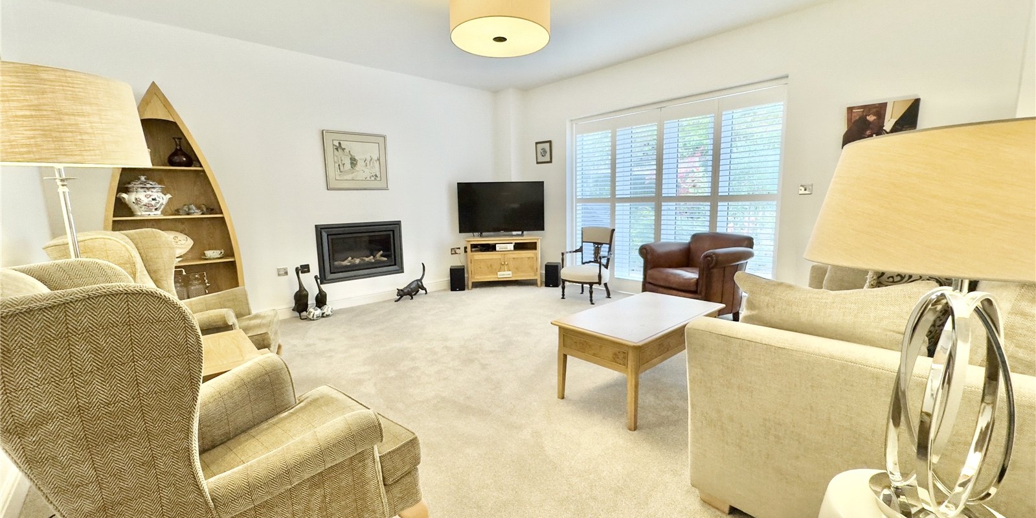
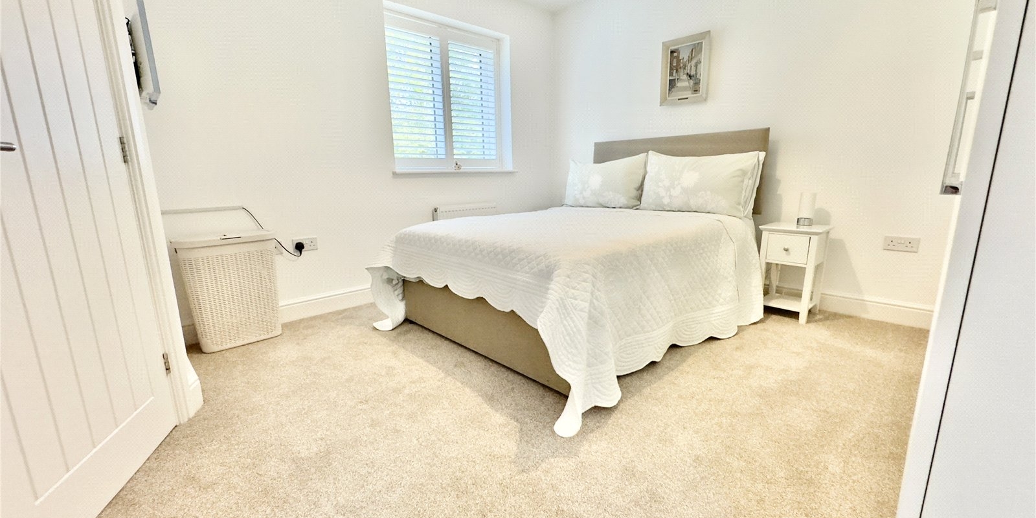
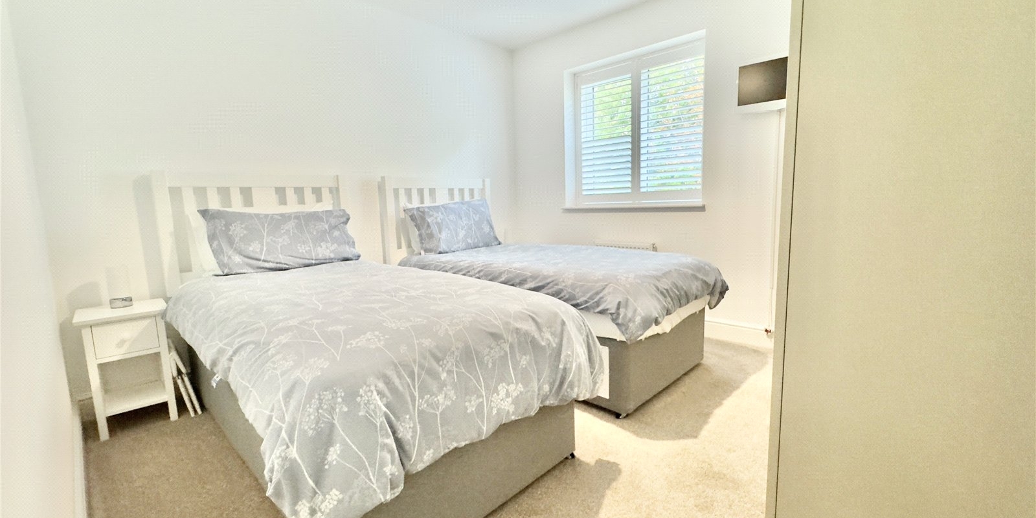
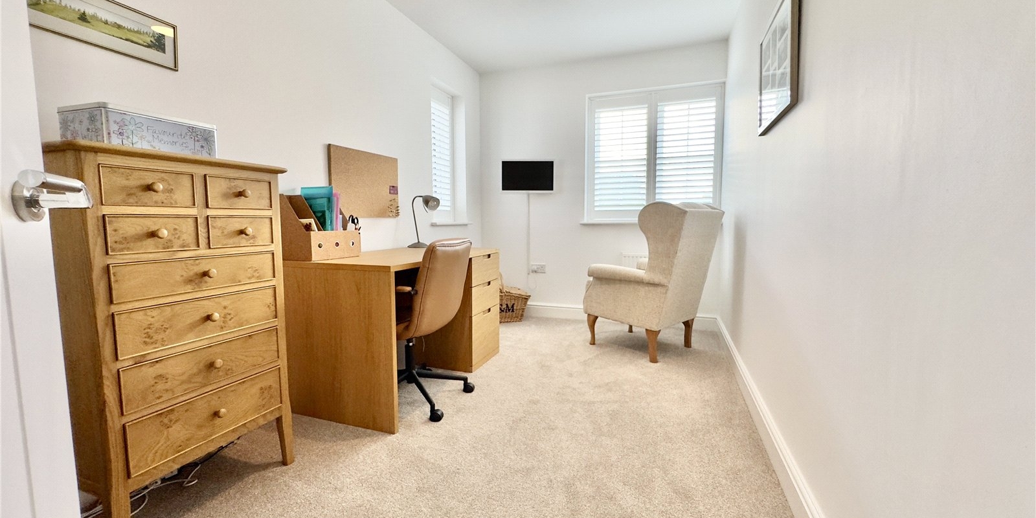
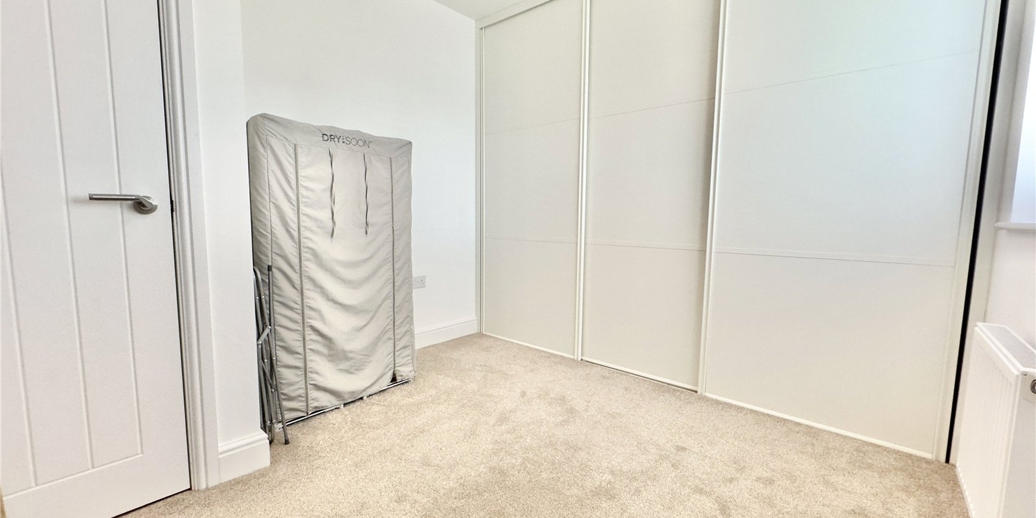
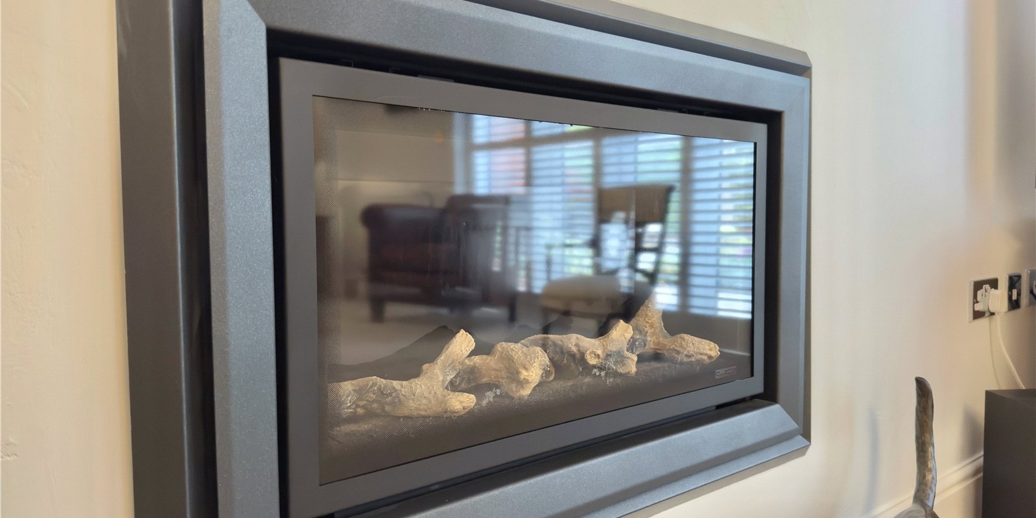
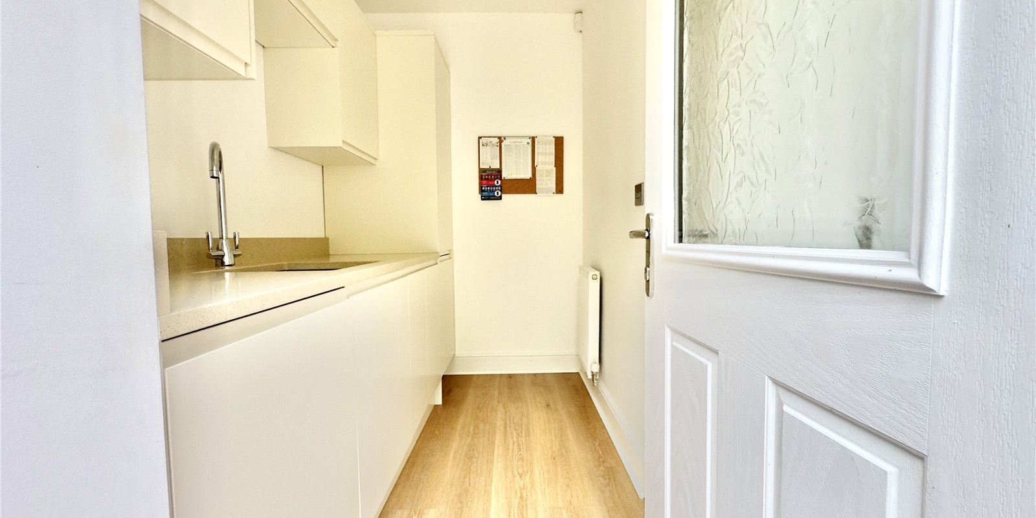
Offering five spacious bedrooms and three contemporary bathrooms, this stylish family home provides generous living space with an immaculate finish throughout. The main lounge is spacious and features a newly fitted Hole In Wall gas fire. The open-plan kitchen is a true centrepiece, featuring high-end appliances and a sleek design that’s perfect for both everyday living and entertaining. Some of these appliances include an integrated washing machine, tumbler.broom cupboard with power for vacuum cleaner recharge. Bora high power induction hob with built in extractor. Quooker hot tap. Two neff built in ovens - one slide and hide with steam and one with a combination microwave, both pyro self cleaning.
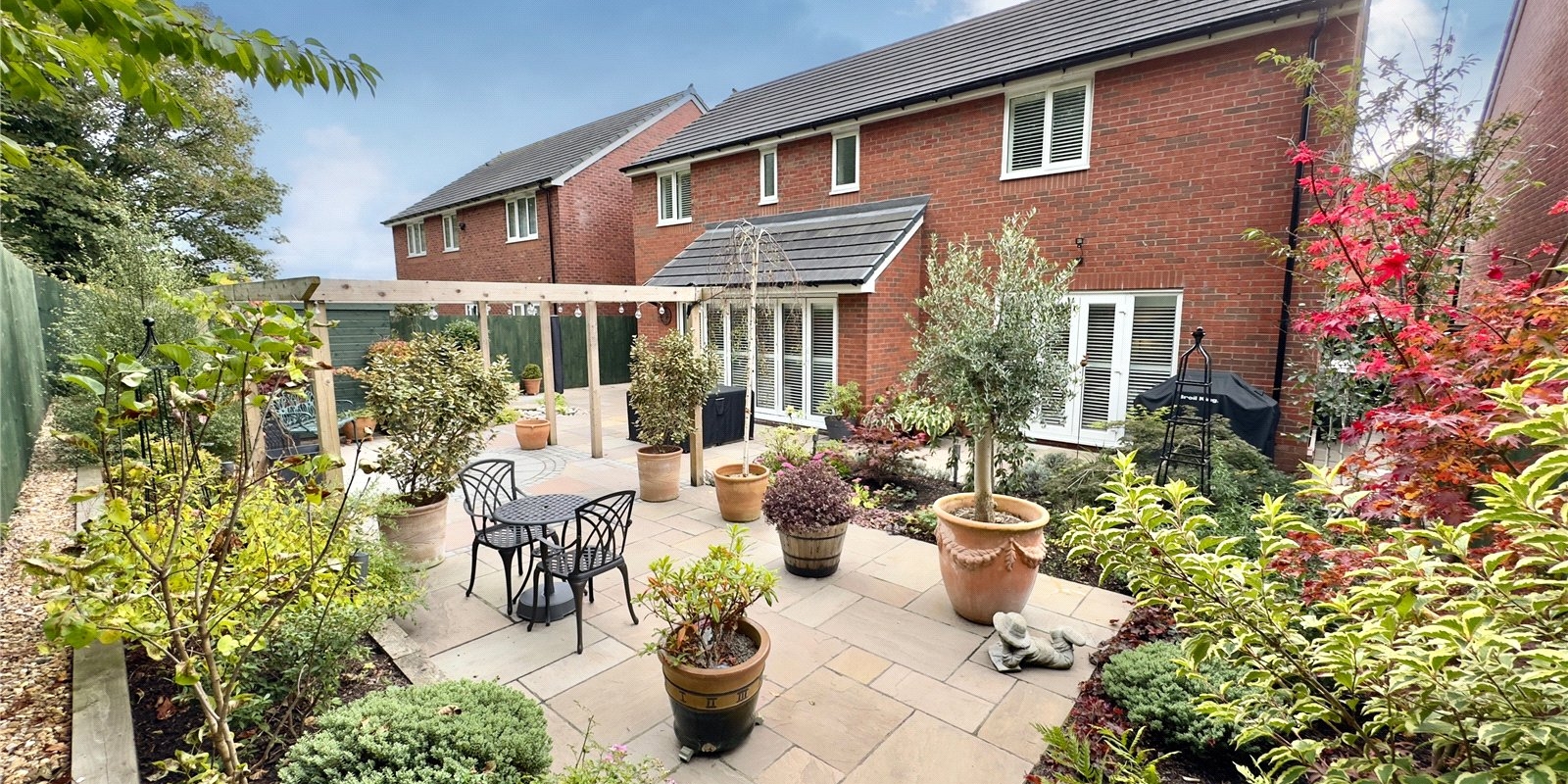
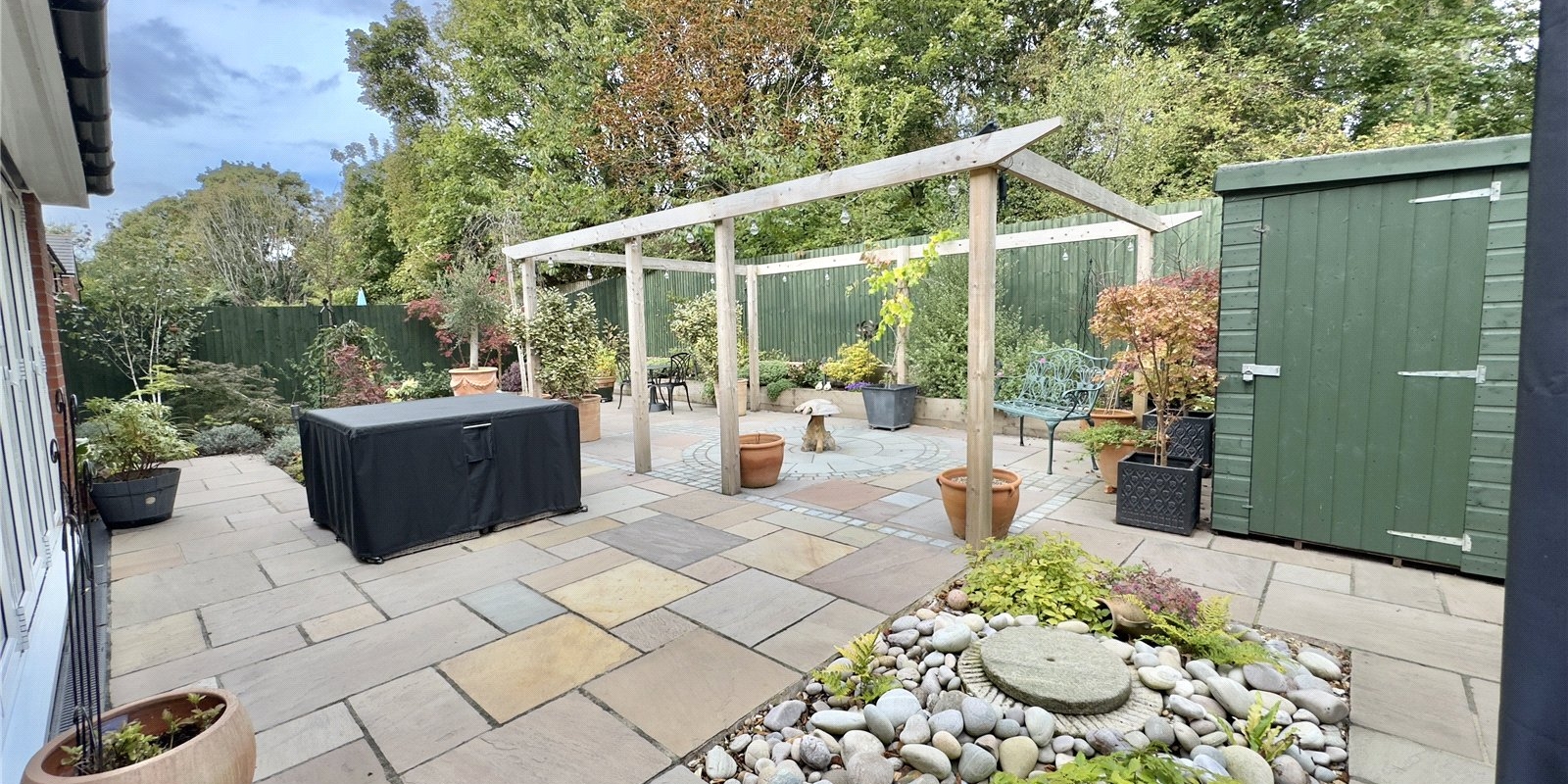
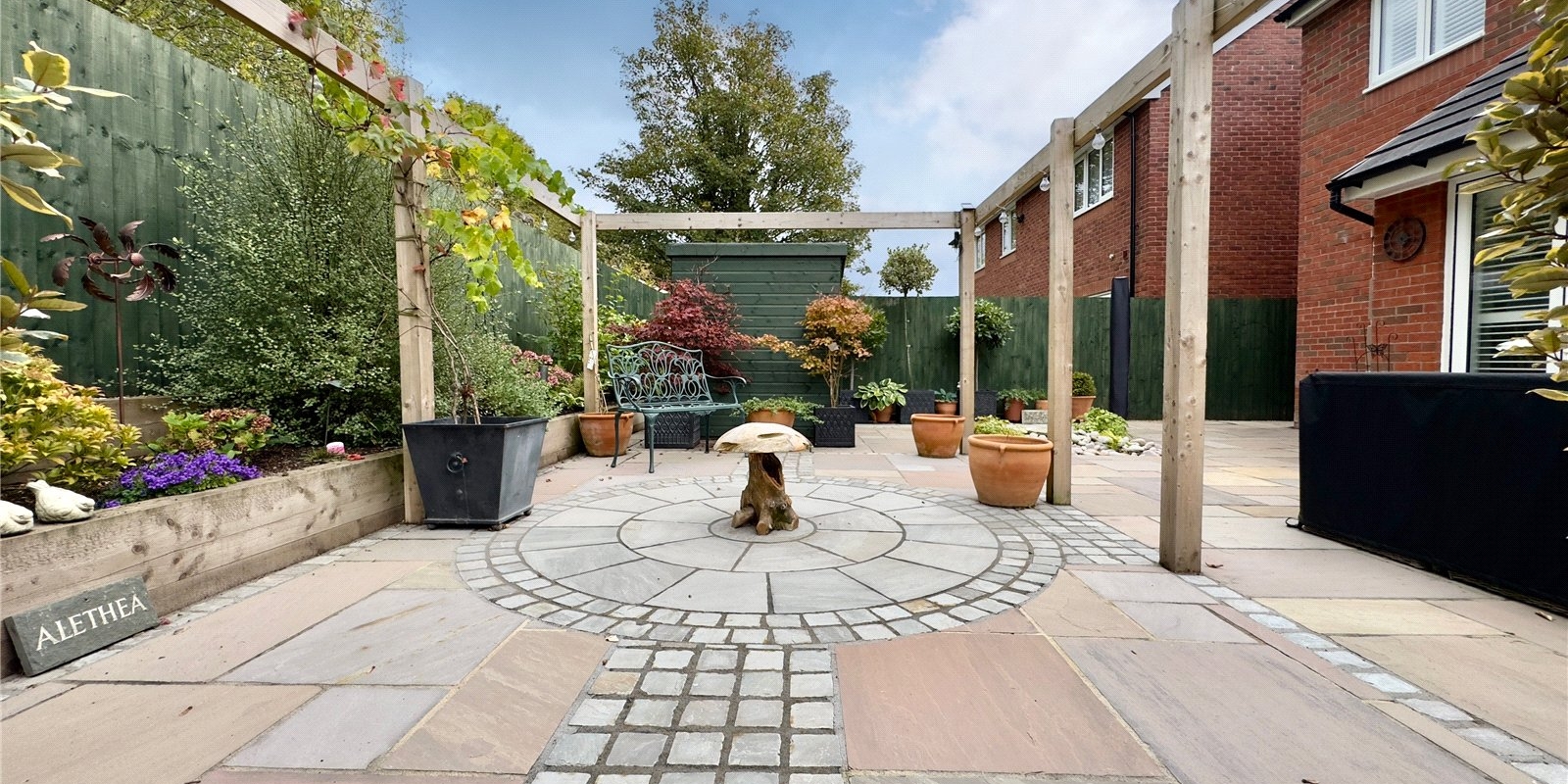
Multi fold glass doors from the kitchen lead to professionally landscaped rear garden, planted with acers, and other ornamental shrubs, pergola and a water feature.
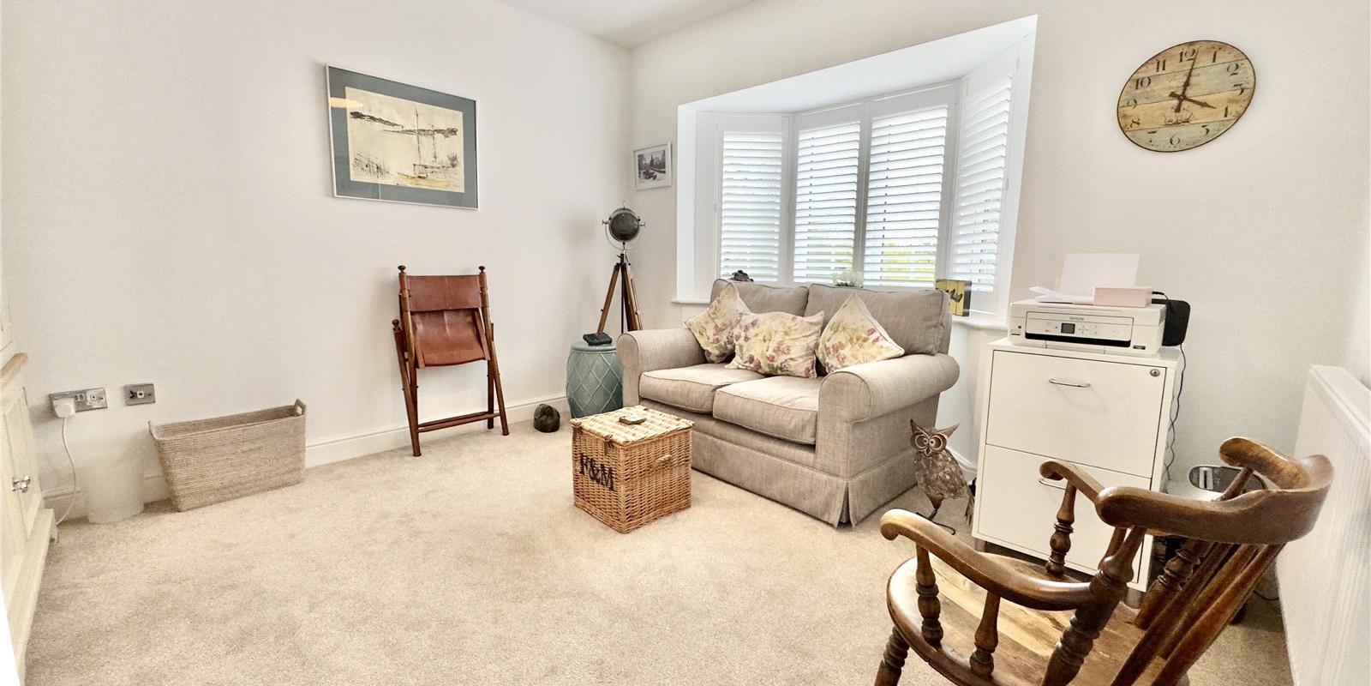
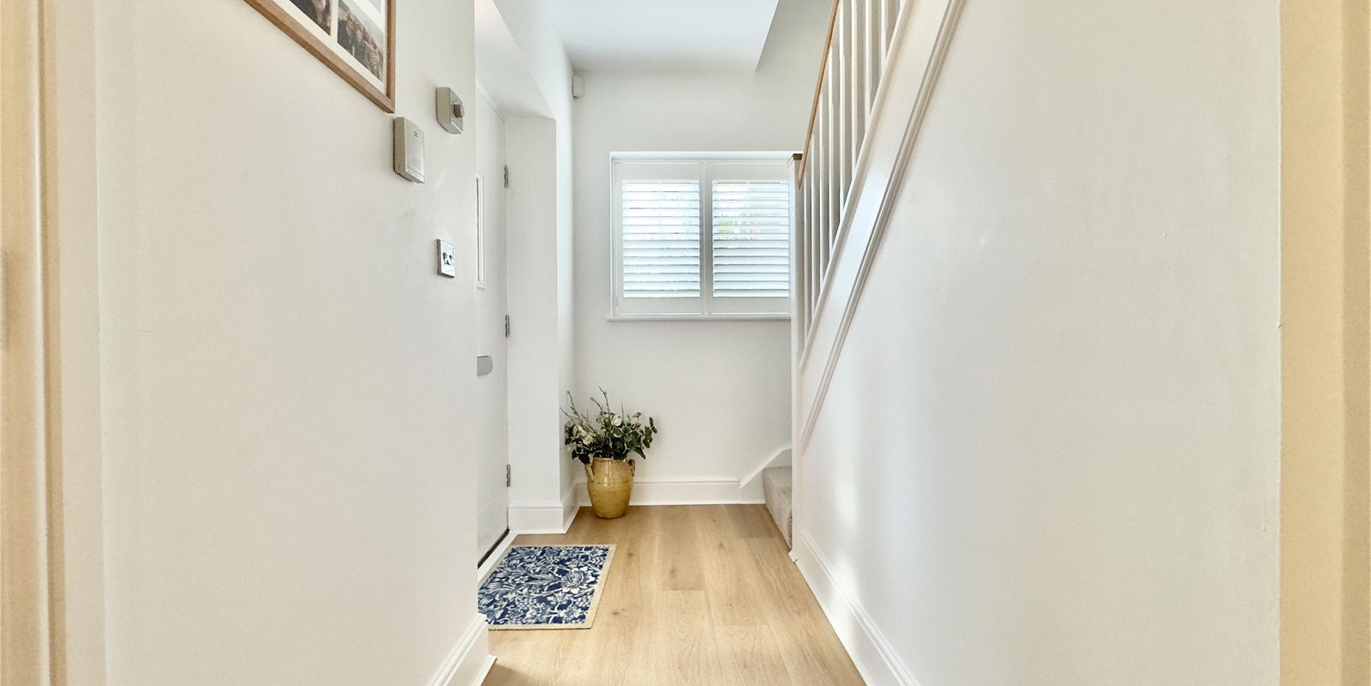
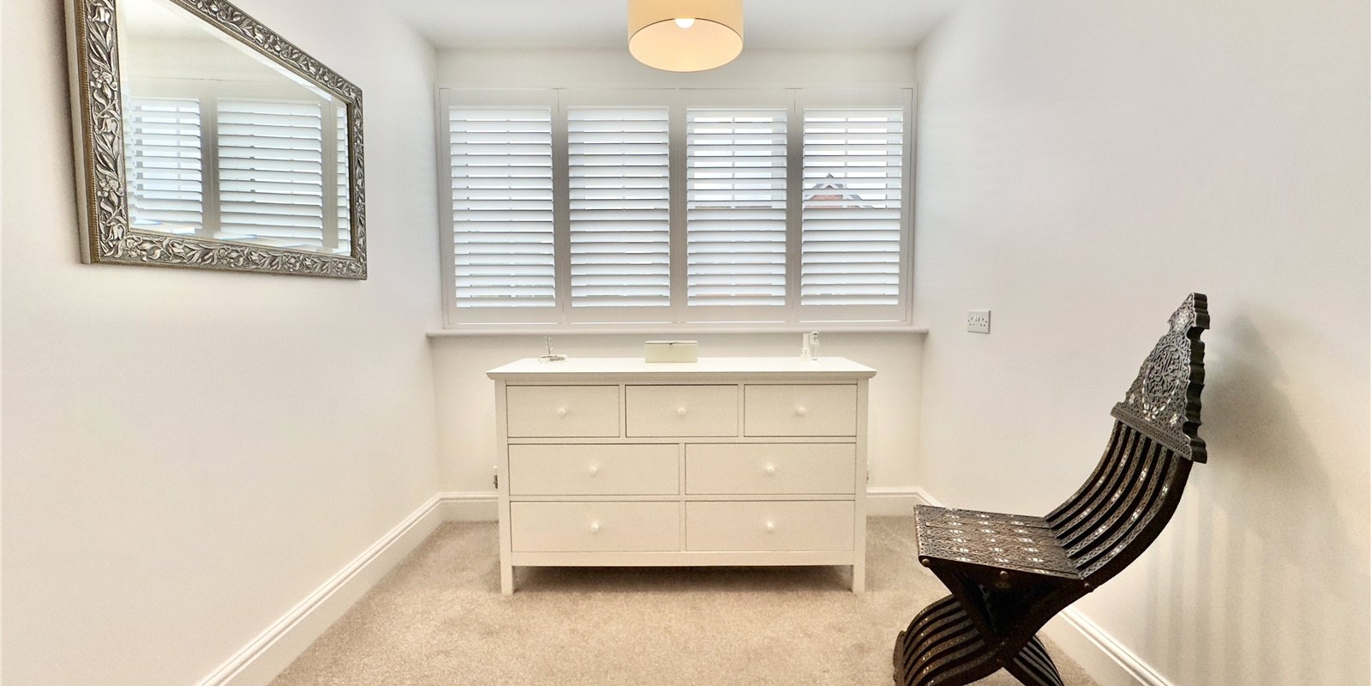
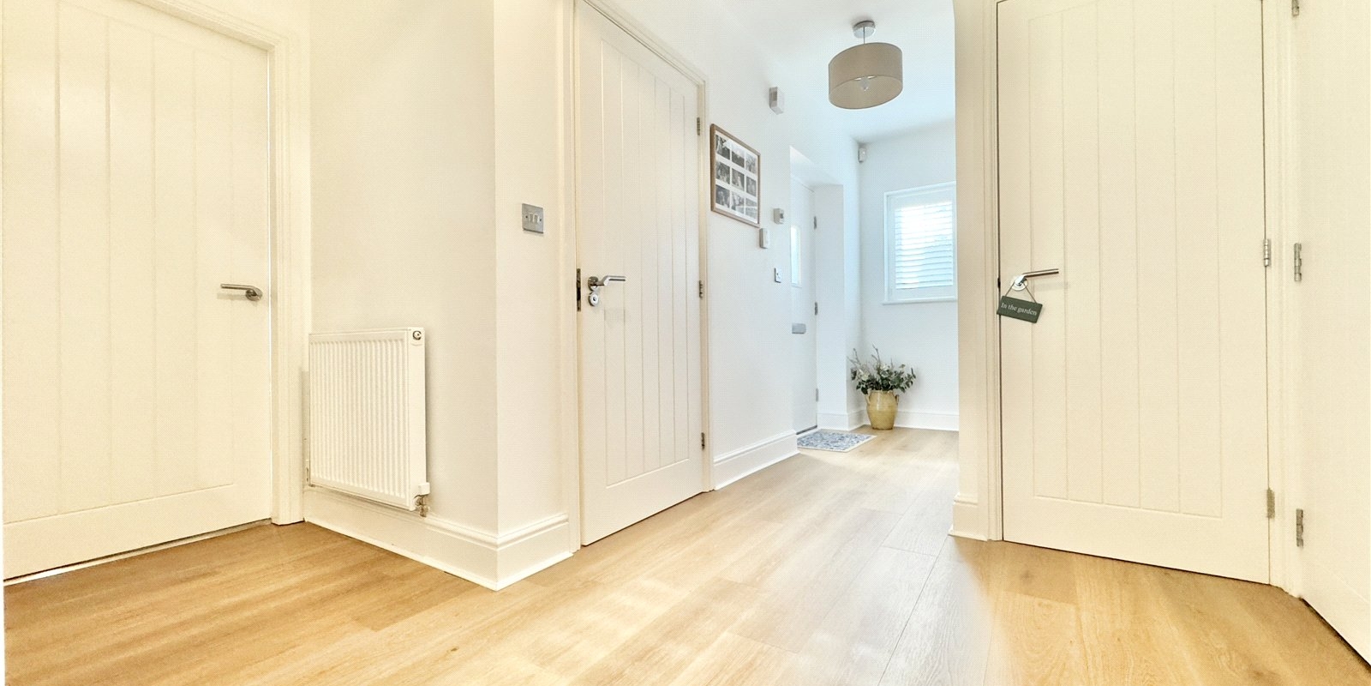
From a few of the bedrooms upstairs there are views across the Dee to North Wales. There are fitted shutters throuought the property and lovely wooden flooring thruought downstairs with the lounge and study also newly carpeted, as are all bedrooms. The property also features High Tec HIVE gas heating system. The house is fully alarmed and with front door and driveway security cameras, security lighting front and back of property.
The home also includes bright, airy living areas, a private garage, and driveway parking, all thoughtfully designed to suit the needs of a growing family. Situated in a peaceful residential area, this property benefits from excellent local amenities, highly regarded schools, and convenient transport links.
This recently built home perfectly combines modern design with comfort and practicality, making it an exceptional choice for families looking to settle in one of Parkgate’s most sought-after locations.
Arrange your viewing today – properties of this quality rarely stay on the market for long.
Property Information
Whilst we endeavour to ensure our property particulars are accurate and up to date, they are intended as a guide only and do not constitute or form part of any offer or contract. All descriptions, photographs, measurements and floor plans are provided for guidance only. Floor plans are not to scale and their accuracy is not guaranteed.
We have not tested any services, systems or appliances and are therefore unable to verify their condition or suitability. Prospective purchasers should satisfy themselves as to the accuracy of the information provided through their own inspections and enquiries.
Anti-Money Laundering (AML) Checks
To comply with Anti-Money Laundering Regulations, we are required by law to carry out identity and source of funds checks on all purchasers.
We work with our trusted compliance partner, Coadjute, to carry out these checks. Once your offer has been accepted (subject to contract), they will contact you directly and provide a secure link to complete the required verification online. Coadjute charges a non-refundable verification fee of £45.00 plus VAT (£54.00 including VAT) per purchaser, payable directly to them. These checks must be completed before we are able to issue the Memorandum of Sale.


Stamp Duty Calculator
• This calculation assumes that the purchase of the property will NOT result in owning two or more properties.
Mortgage Calculator
The LTV (loan to value) of this mortgage is 90%.
Contact your local branch if you have any Mortgage enquiries.