
3 bedroom Maisonette -Sandlea Park, West Kirby, CH48 0QE
£350,000
- Sought after central West Kirby location
- Self contained entrance & hall
- Flexible accommodation
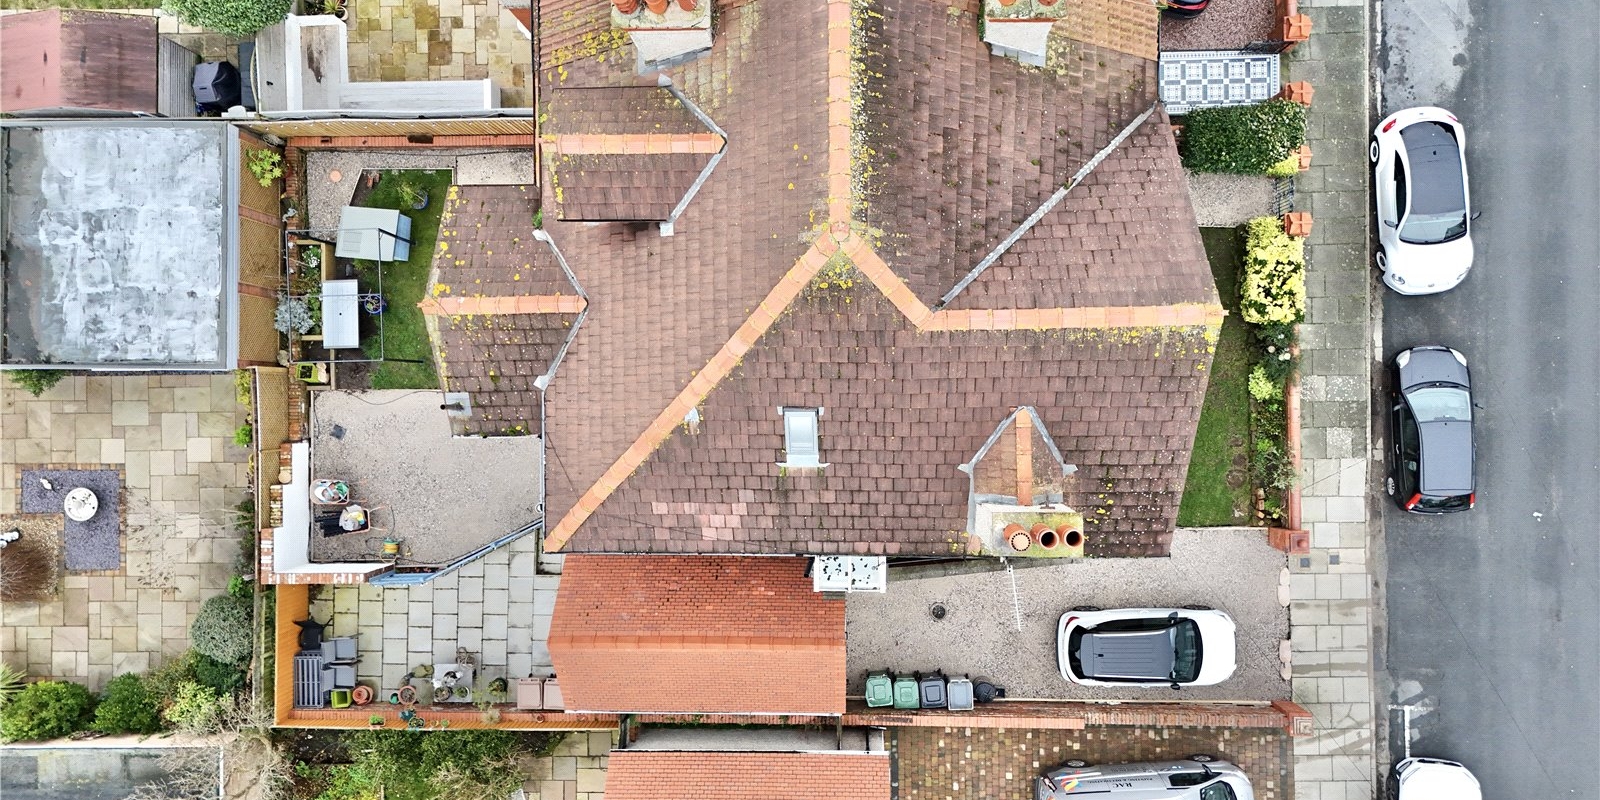
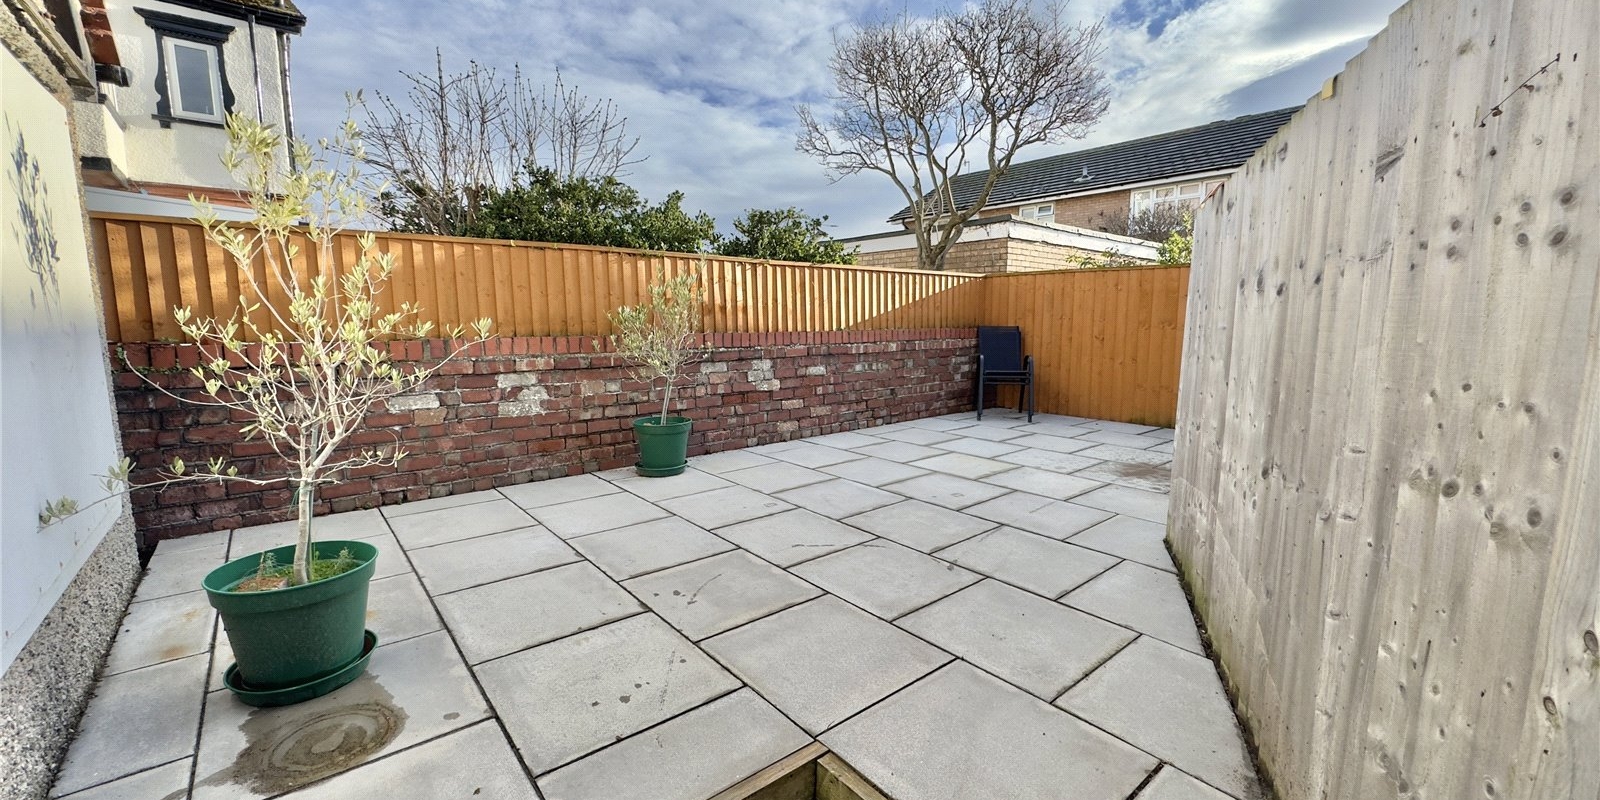
- South facing rear garden
- Spacious three bed maisonette
- Leasehold 957 years with share of freehold
- Council tax band B
Tenure: Leasehold
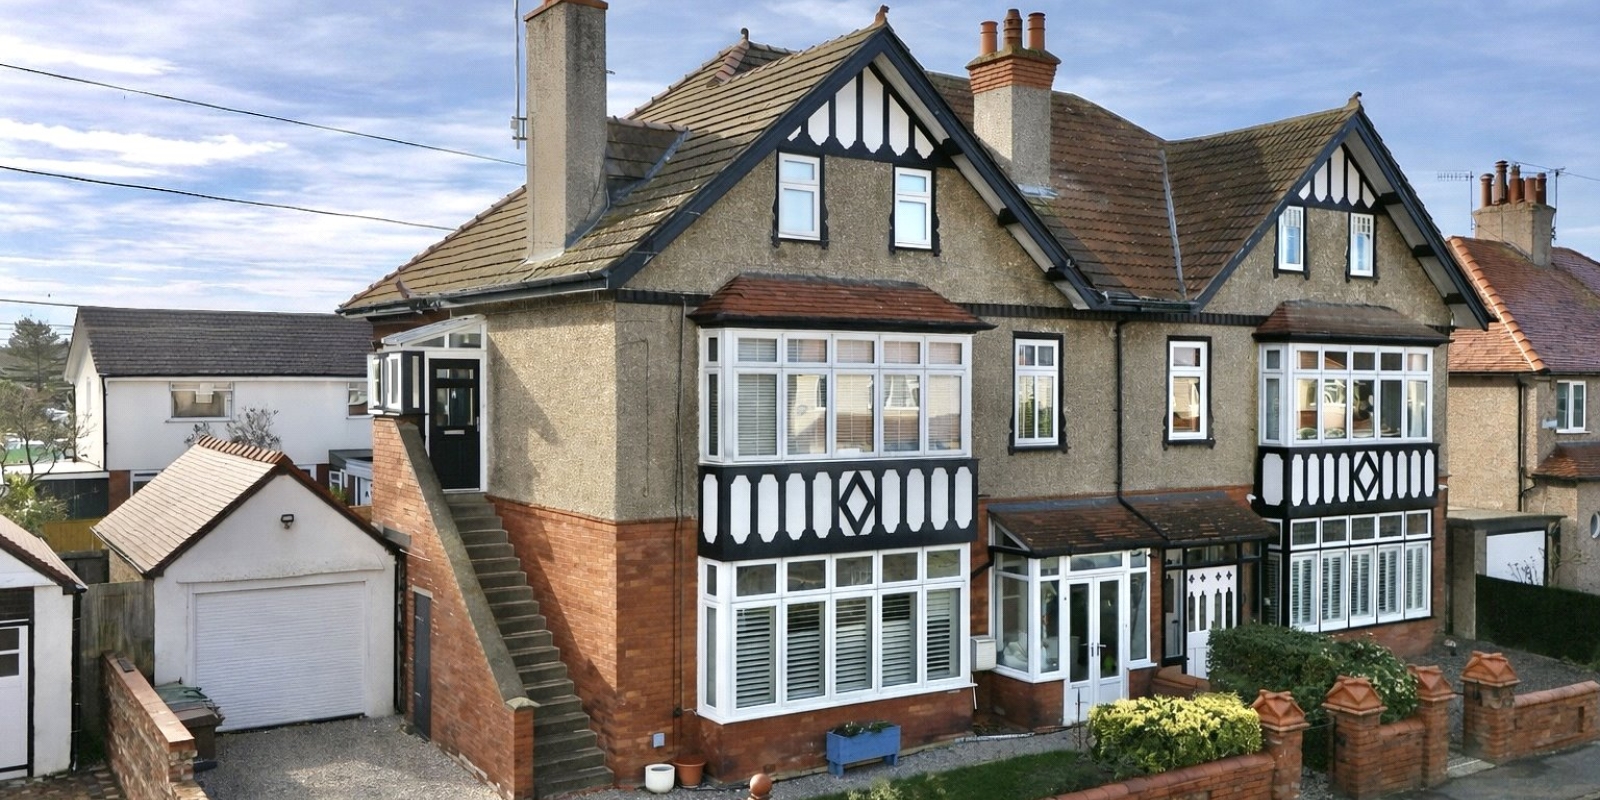
This impressive first-floor maisonette forms part of a substantial period semi-detached residence, in a sought after location in the hear of West Kirby village. It delivers deceptively spacious, two-storey accommodation rich in character and offering significant scope to tailor the space to your needs.
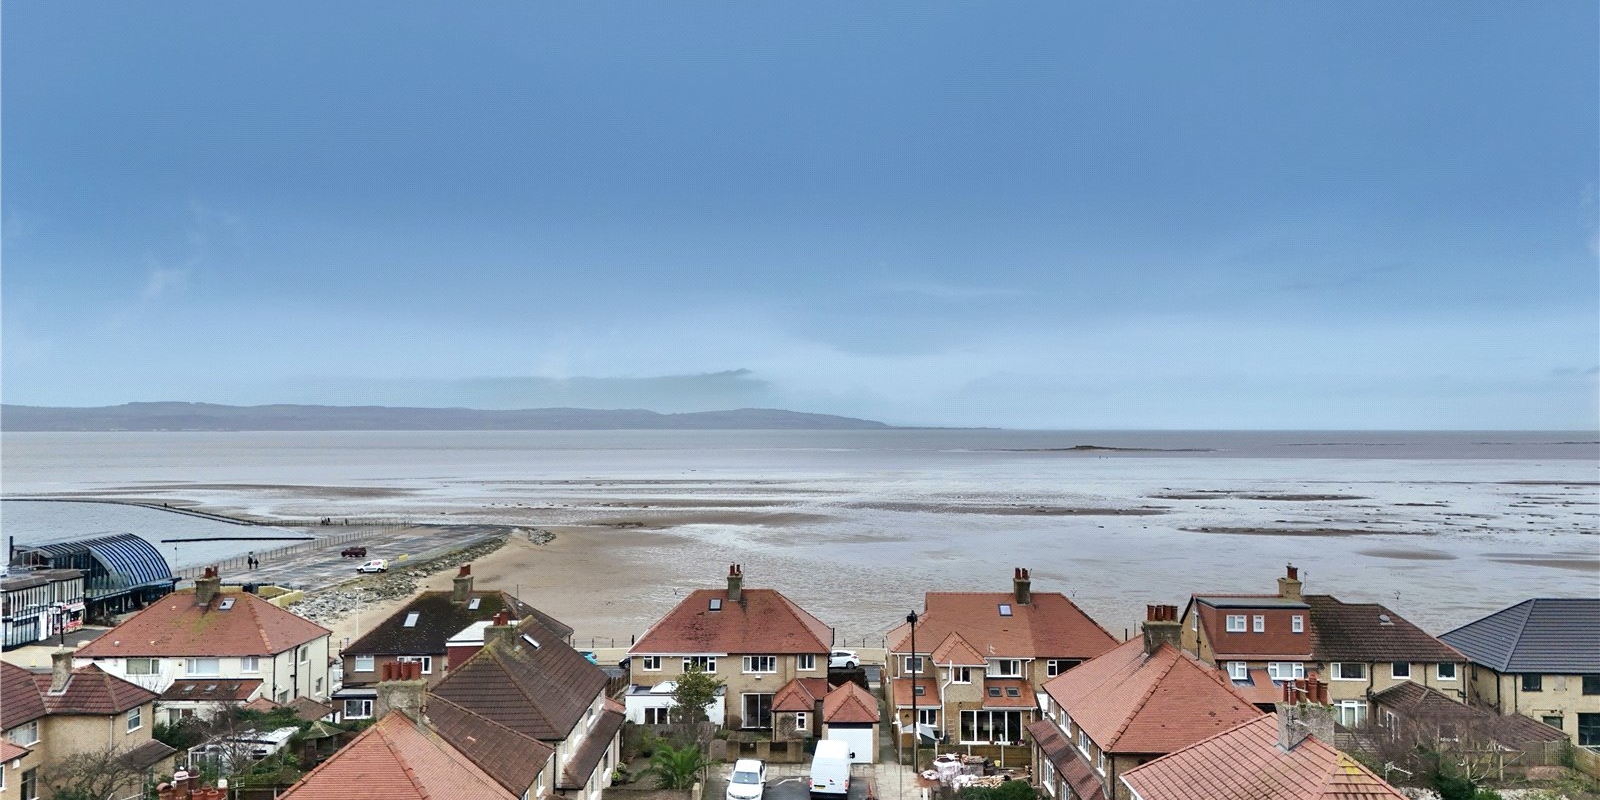
Located in an exceptionally convenient and sought-after position in the heart of West Kirby, the property is just moments from the waterfront, Marine Lake, town centre amenities and excellent transport links.
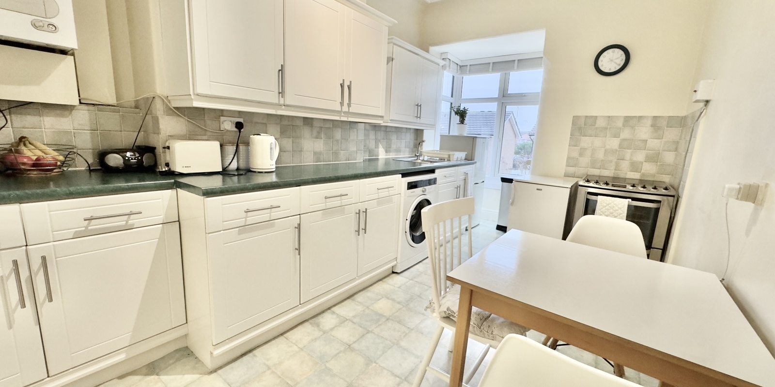
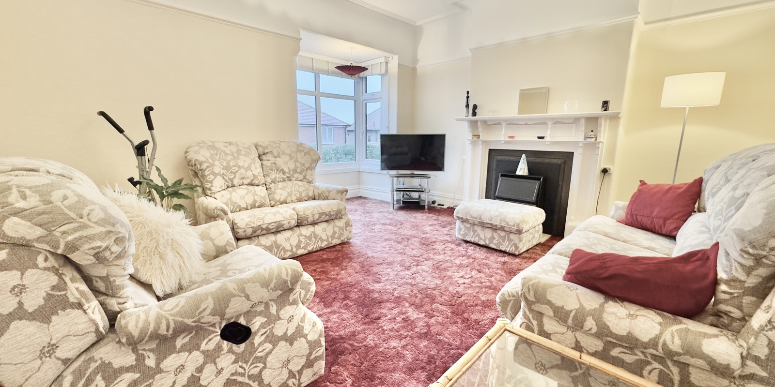

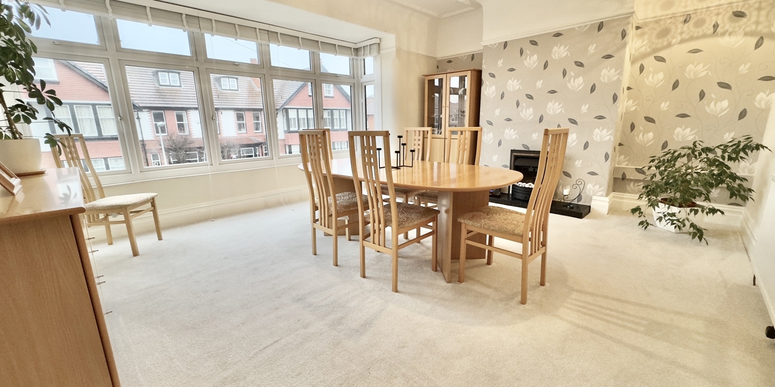
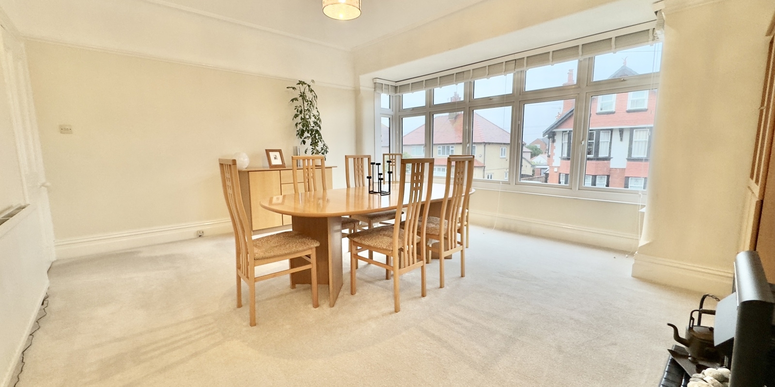
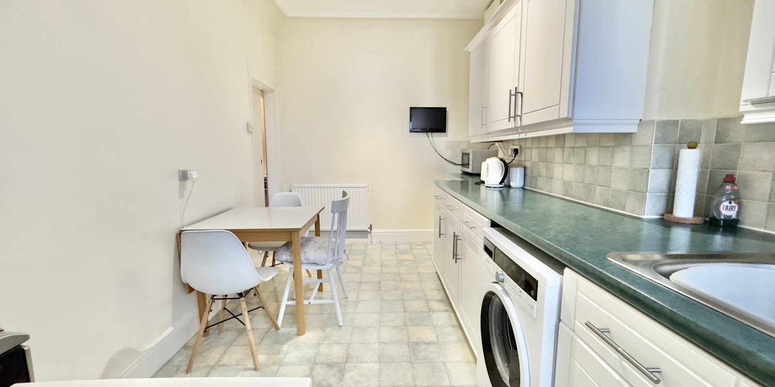
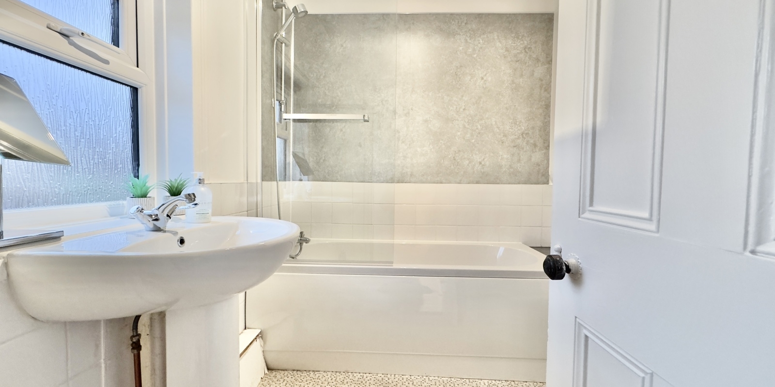
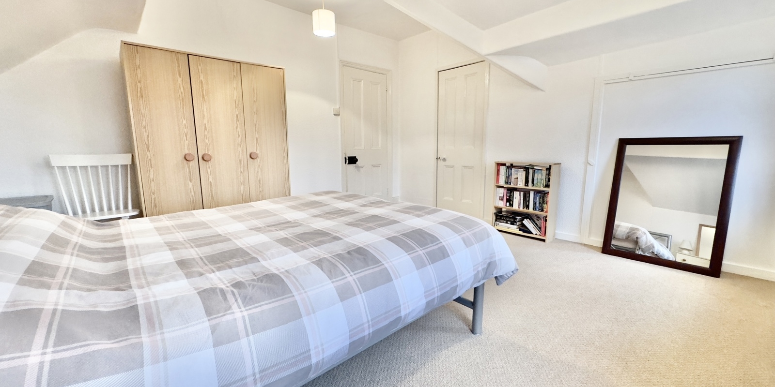
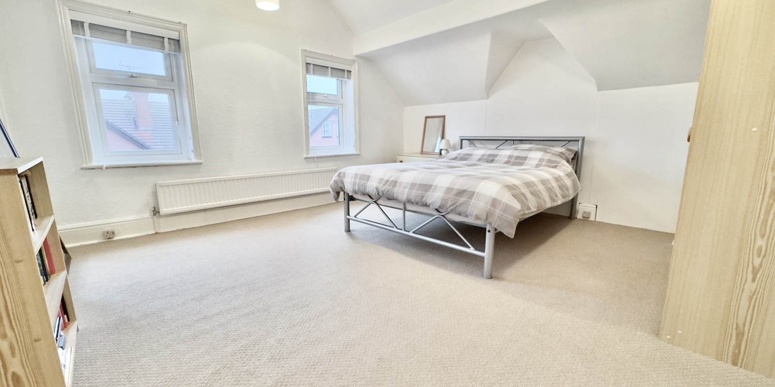
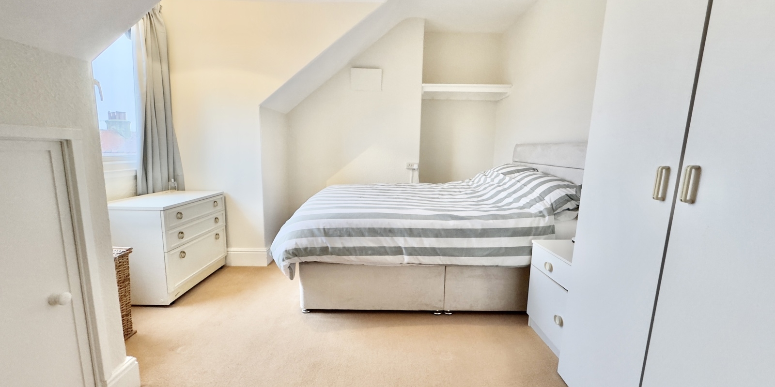
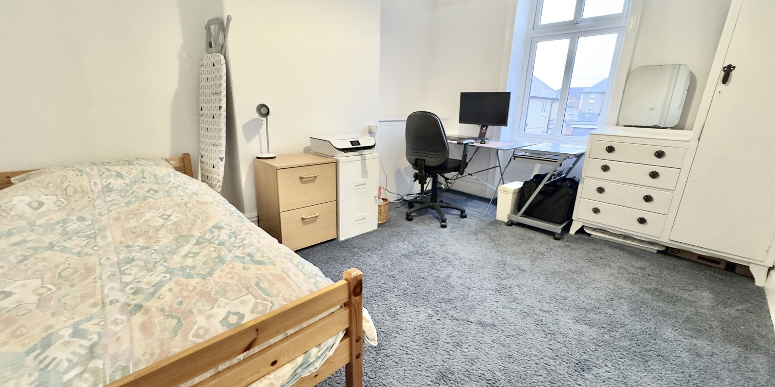
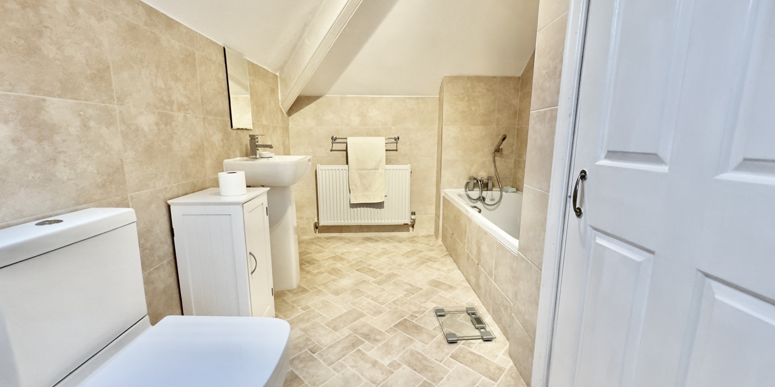
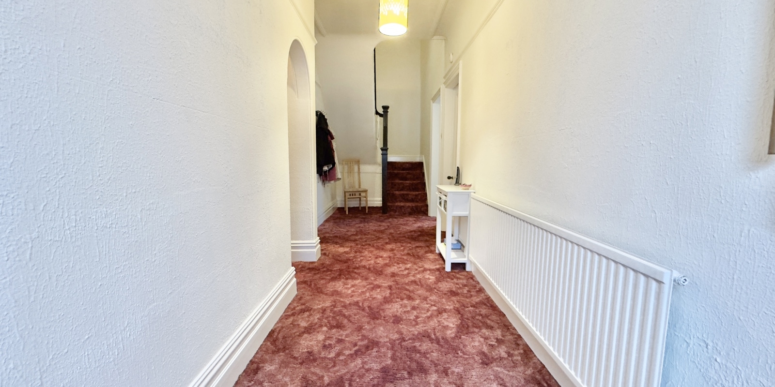
Accessed via an external staircase leading to a private vestibule and welcoming hallway, the flexible accommodation comprises three generous reception rooms, one of which is currently utilised as a bedroom, providing adaptable living space to suit modern family life. There is a breakfast kitchen, bathroom and separate WC completing the first floor. To the upper level there are two well-proportioned double bedrooms, including a particularly spacious Master bedroom with an interconnecting store room, offering excellent potential to create an en-suite bathroom or dressing room, along with a second bathroom serving the floor.
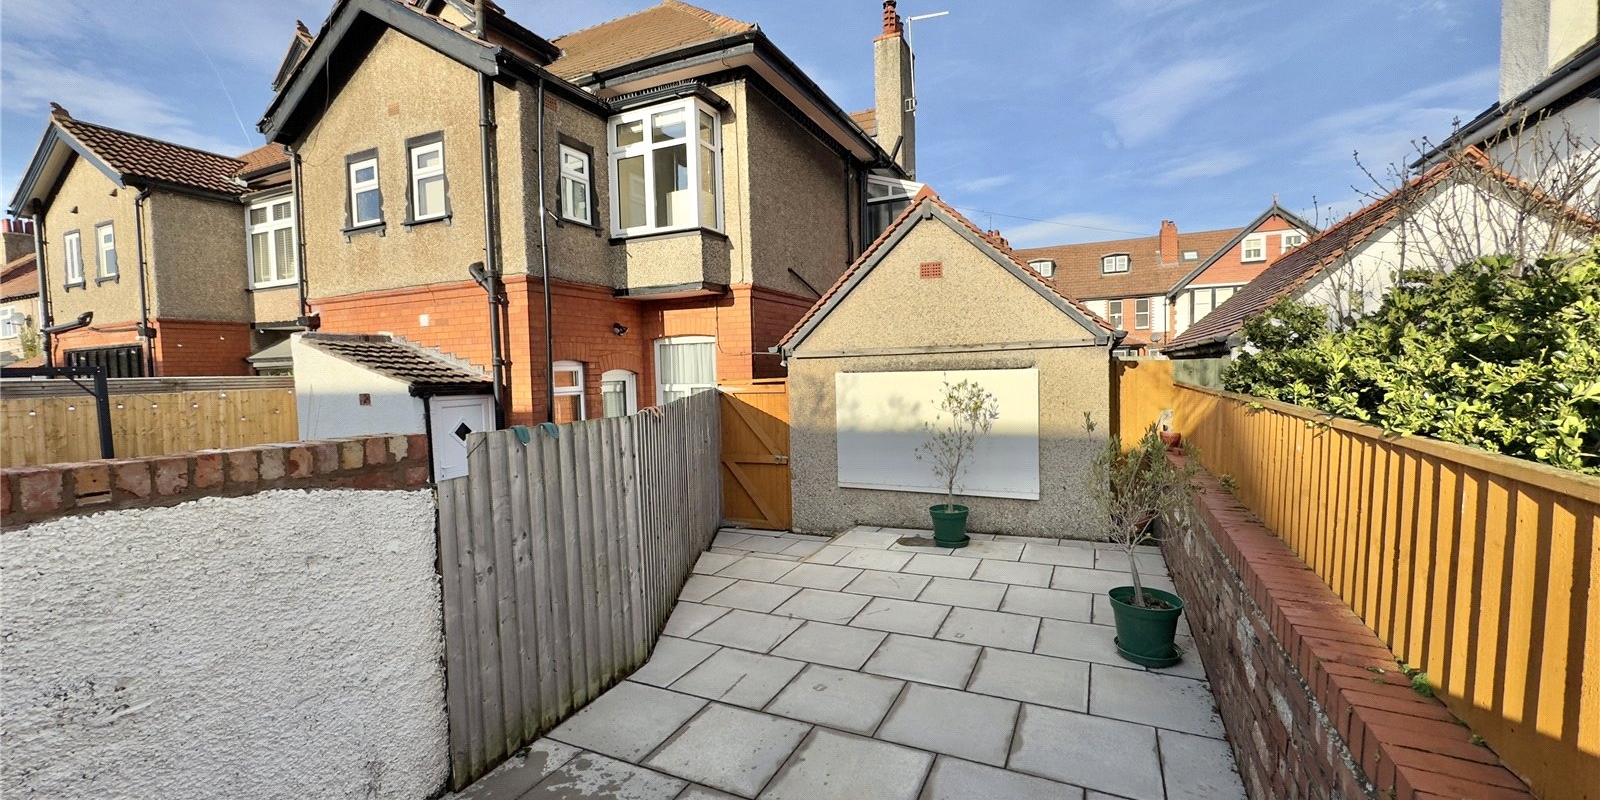
A standout feature of the property is the allocated south-facing garden with useful external store, a sun-filled and private outdoor retreat ideal for relaxing, entertaining or gardening throughout the day.
The property’s solid period construction provides a wonderful canvas for buyers to add to its personal charm or personalise the existing features. With Morrisons nearby for daily essentials, West Kirby train station offering convenient commuter access, Ashton Park and Sandlea Park close at hand, and the vibrant town centre with its array of cafés, shops and restaurants within easy walking distance, this home delivers exceptional coastal living with everything on your doorstep.
Property Information
Whilst we endeavour to ensure our property particulars are accurate and up to date, they are intended as a guide only and do not constitute or form part of any offer or contract. All descriptions, photographs, measurements and floor plans are provided for guidance only. Floor plans are not to scale and their accuracy is not guaranteed.
We have not tested any services, systems or appliances and are therefore unable to verify their condition or suitability. Prospective purchasers should satisfy themselves as to the accuracy of the information provided through their own inspections and enquiries.
Anti-Money Laundering (AML) Checks
To comply with Anti-Money Laundering Regulations, we are required by law to carry out identity and source of funds checks on all purchasers.
We work with our trusted compliance partner, Coadjute, to carry out these checks. Once your offer has been accepted (subject to contract), they will contact you directly and provide a secure link to complete the required verification online. Coadjute charges a non-refundable verification fee of £45.00 plus VAT (£54.00 including VAT) per purchaser, payable directly to them. These checks must be completed before we are able to issue the Memorandum of Sale.


Stamp Duty Calculator
• This calculation assumes that the purchase of the property will NOT result in owning two or more properties.
Mortgage Calculator
The LTV (loan to value) of this mortgage is 90%.
Contact your local branch if you have any Mortgage enquiries.