
4 bedroom House -Grange Farm Crescent, Wirral, CH48 9YB
£350,000
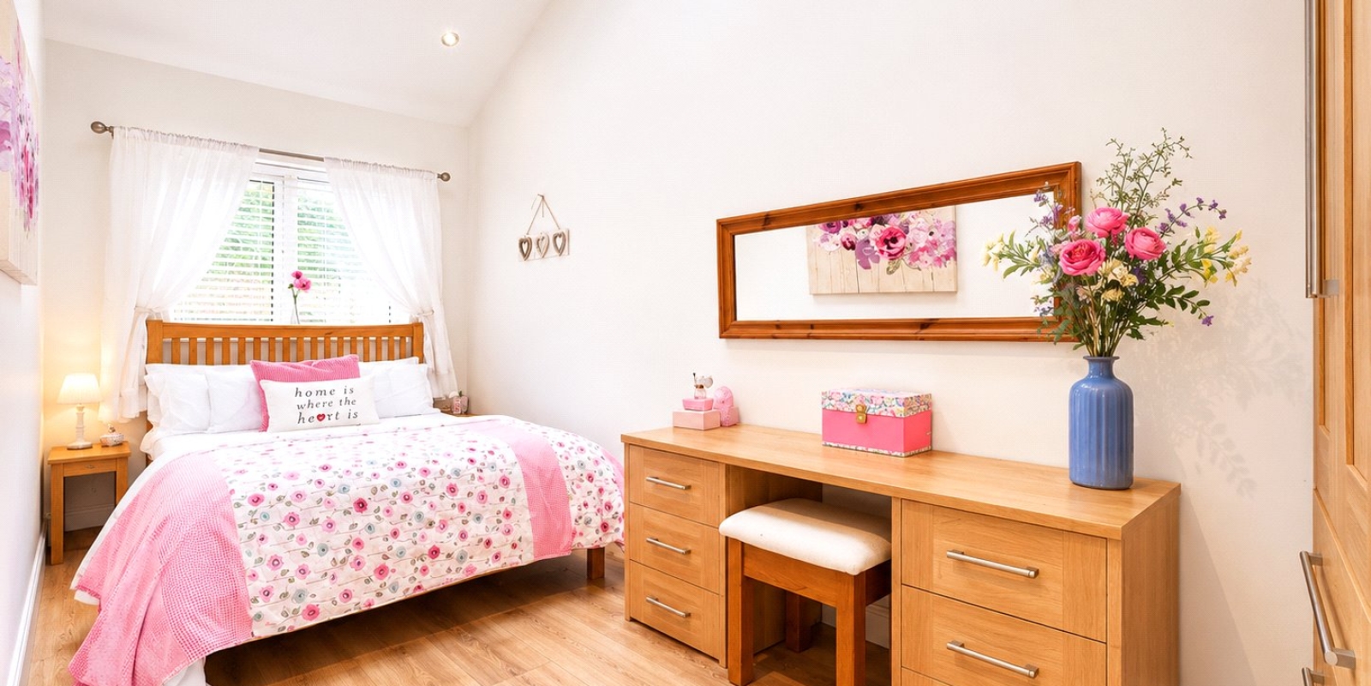
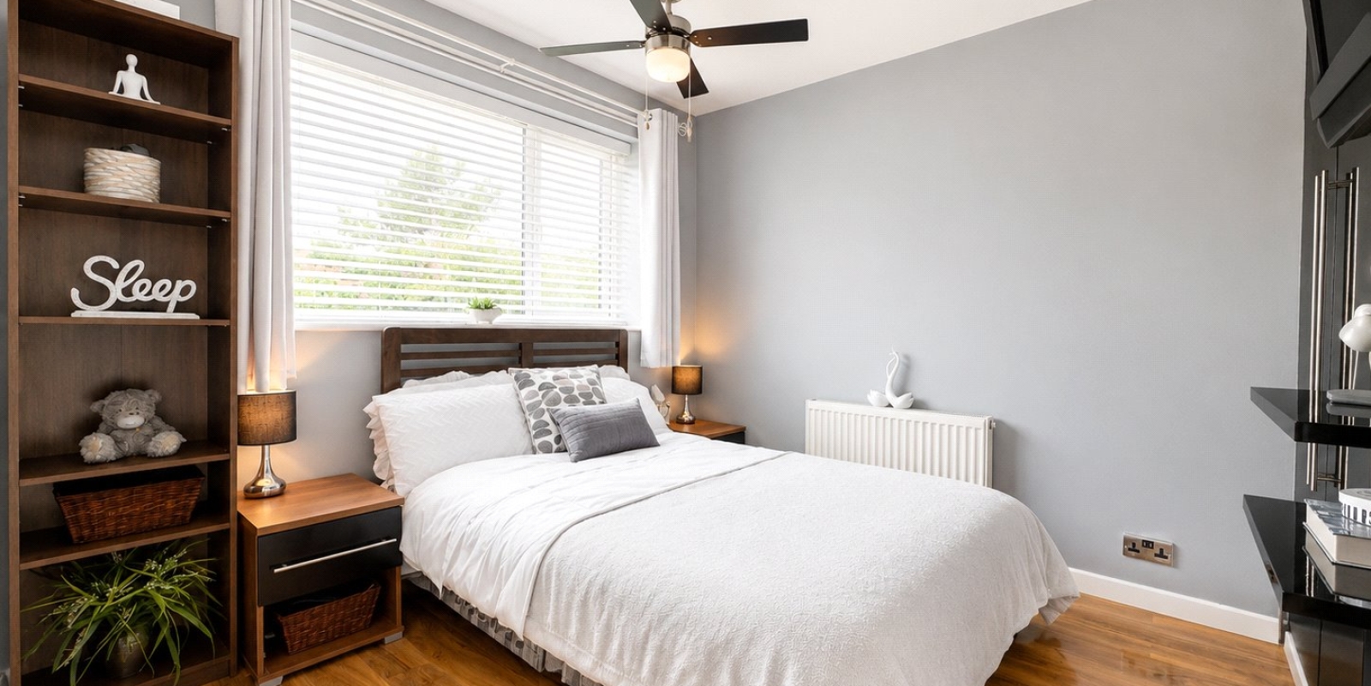
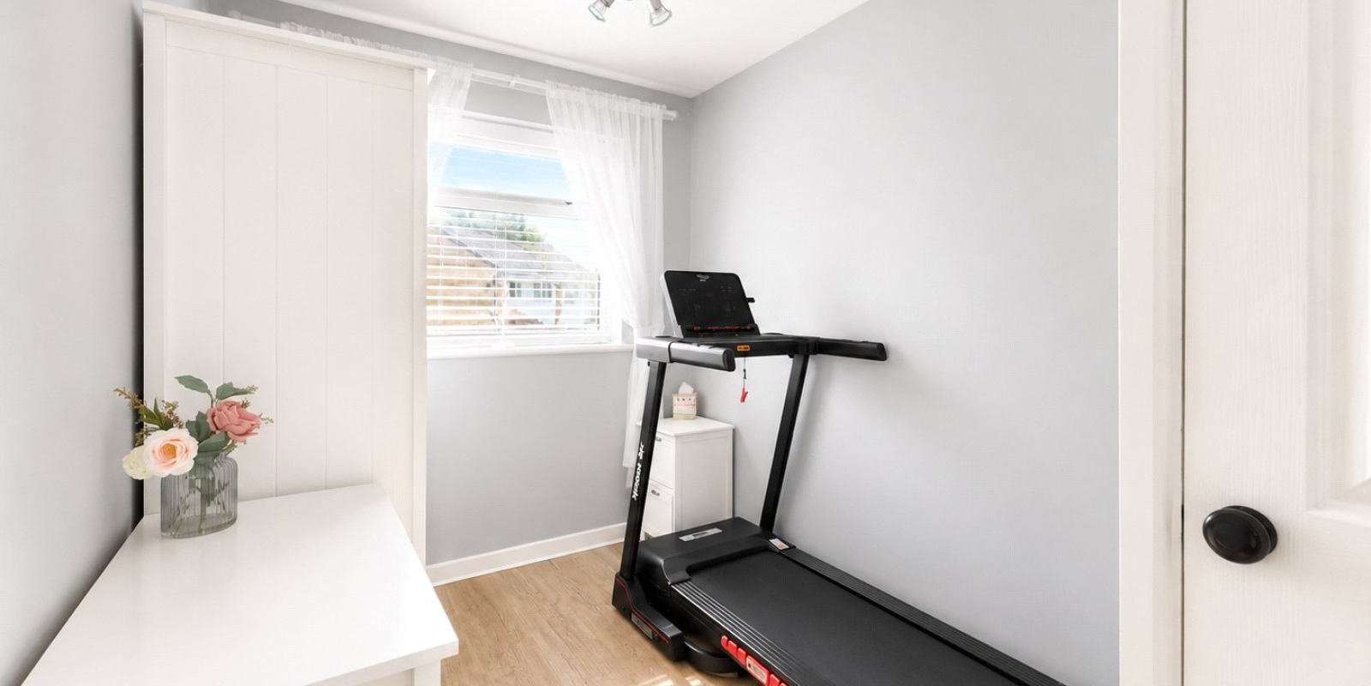
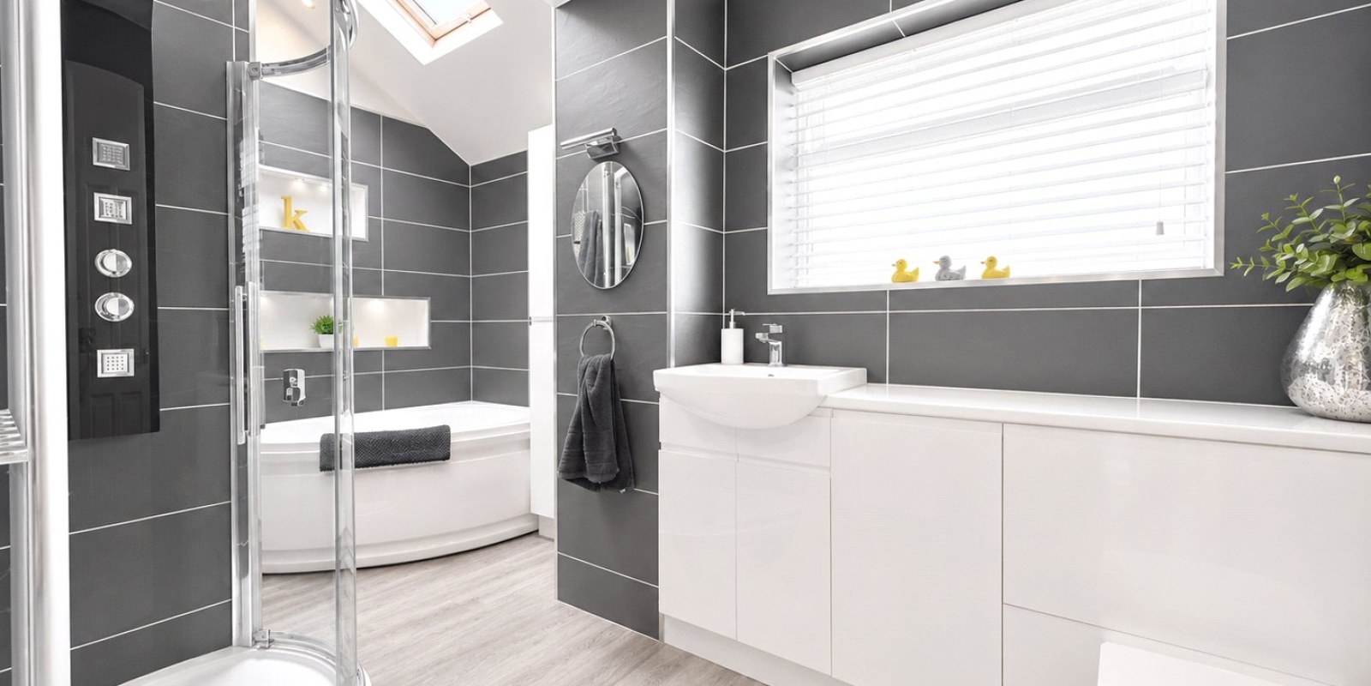
- No ongoing chain
- Semi detached four bedroom home
- Immaculate presentation throughout
- Turn key property
- Off street parking
- Rear sun room and private rear garden
- Freehold and Council tax band B
Tenure: Freehold
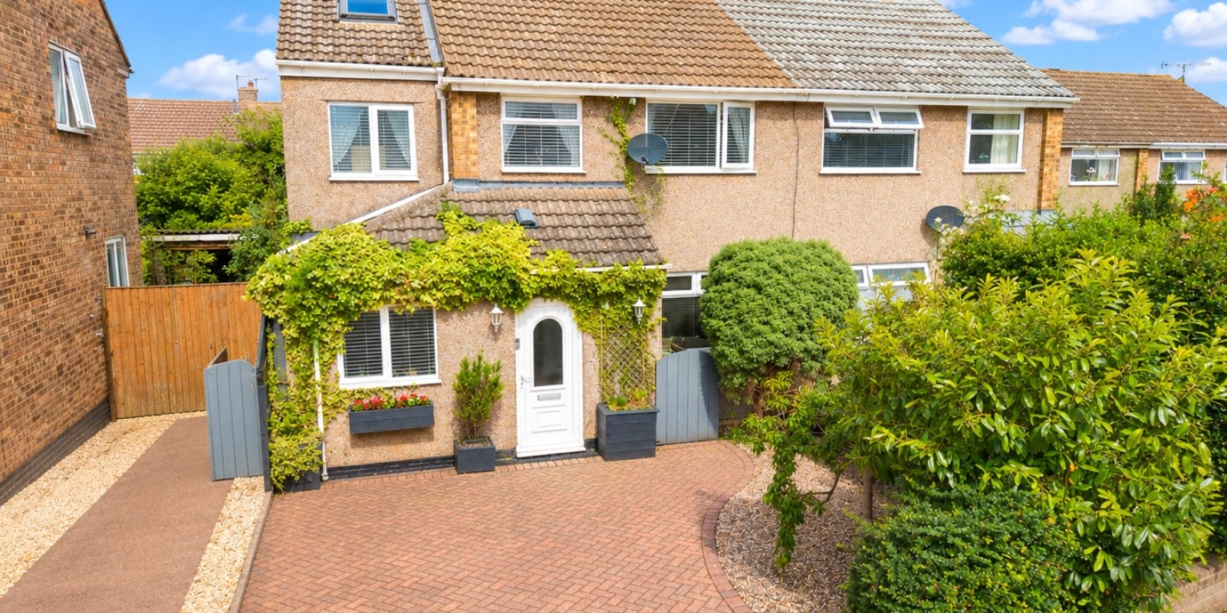
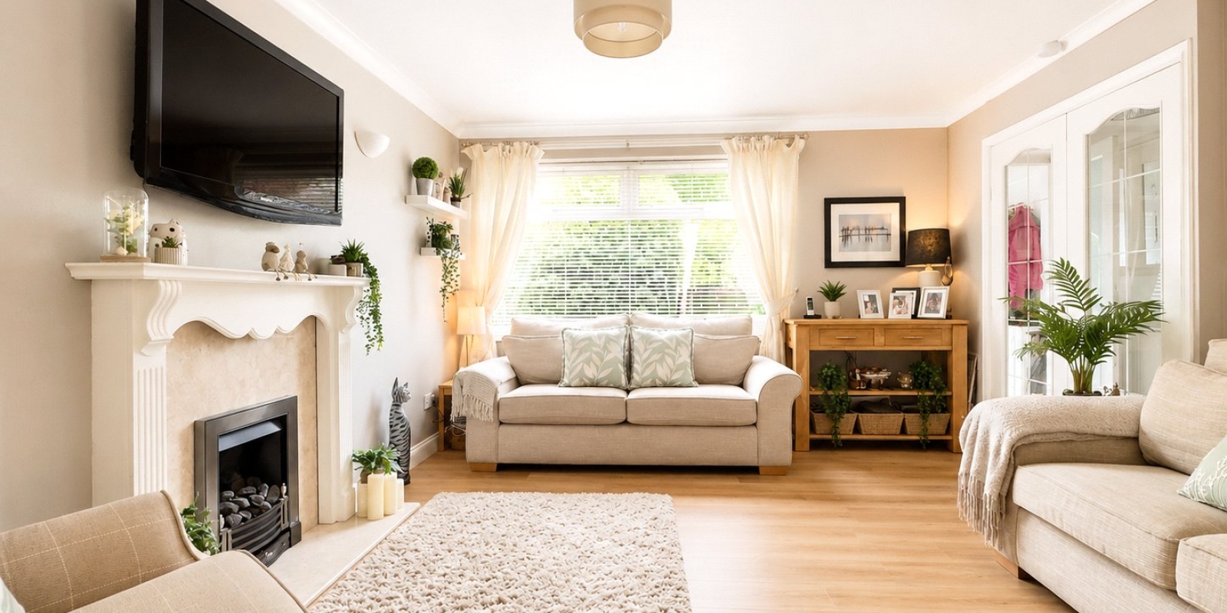
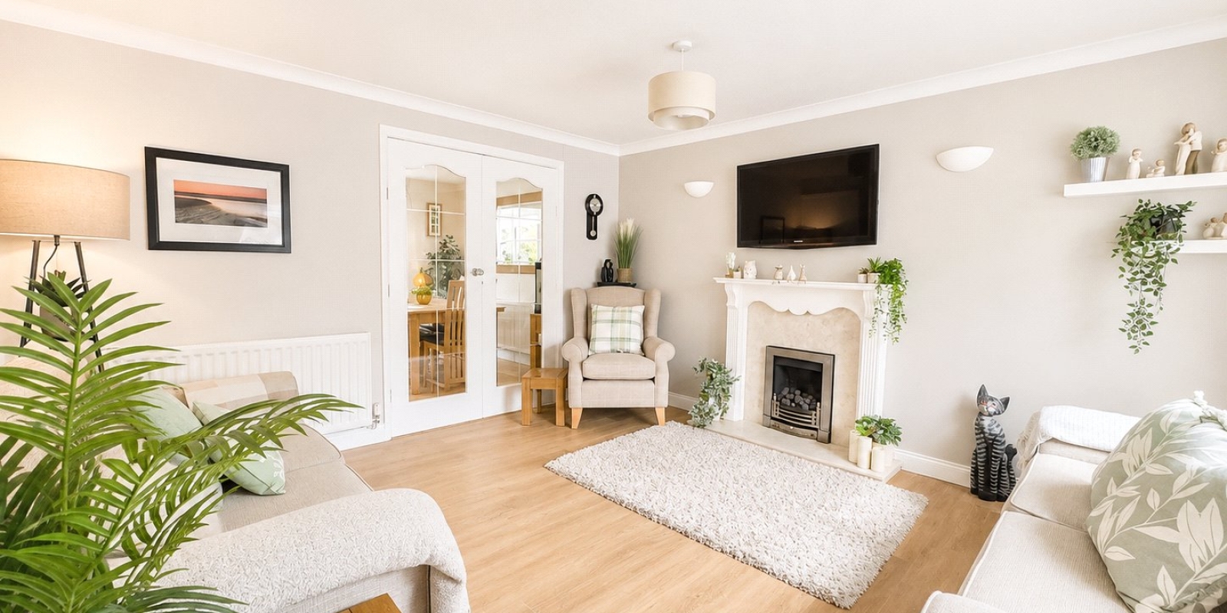
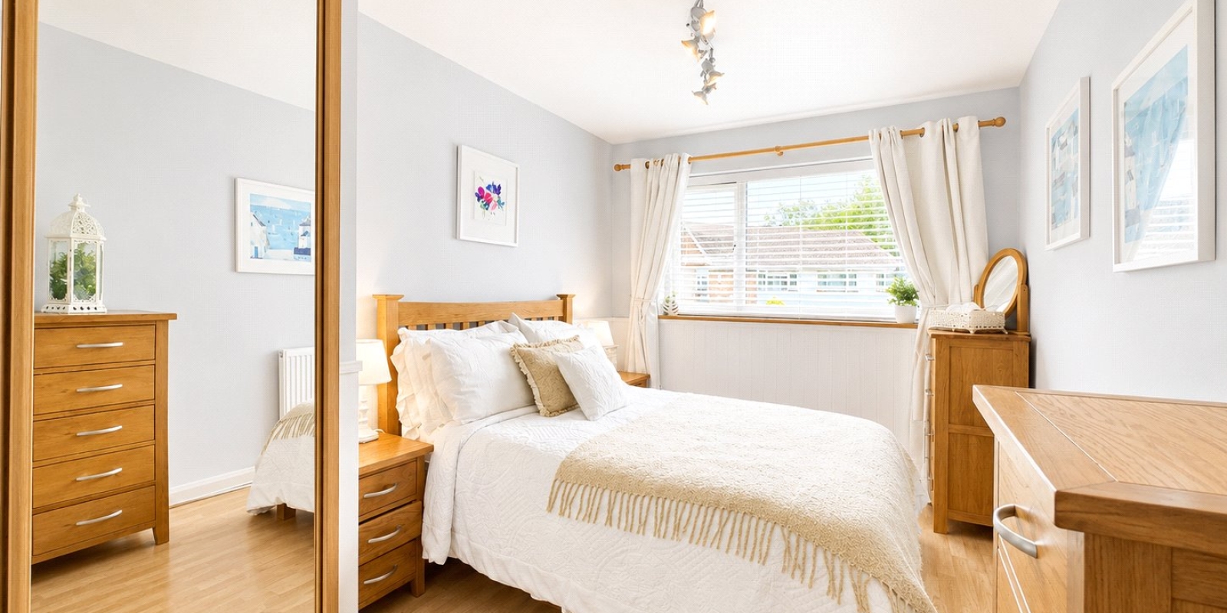
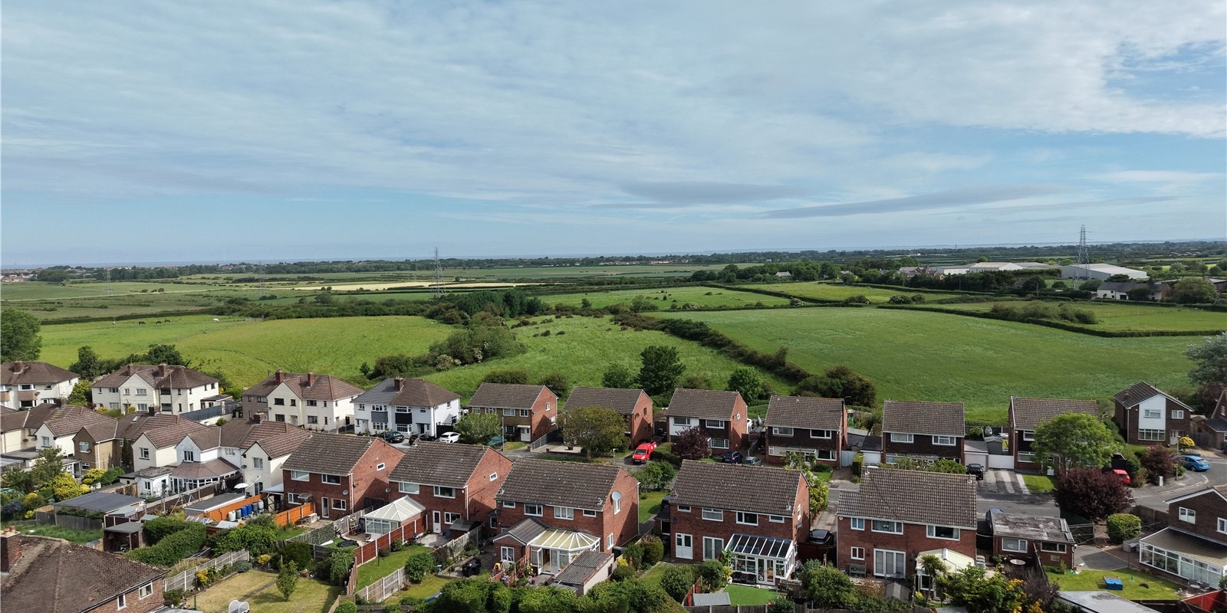
This Cul de sac location offers home owners a quiet lifestyle and this four-bedroom semi-detached house is most definitely a life style purchase. The property is beautifully presented and if you are looking for a home with low maintenance and ready to move into, then you should most definitely call us to arrange a viewing.
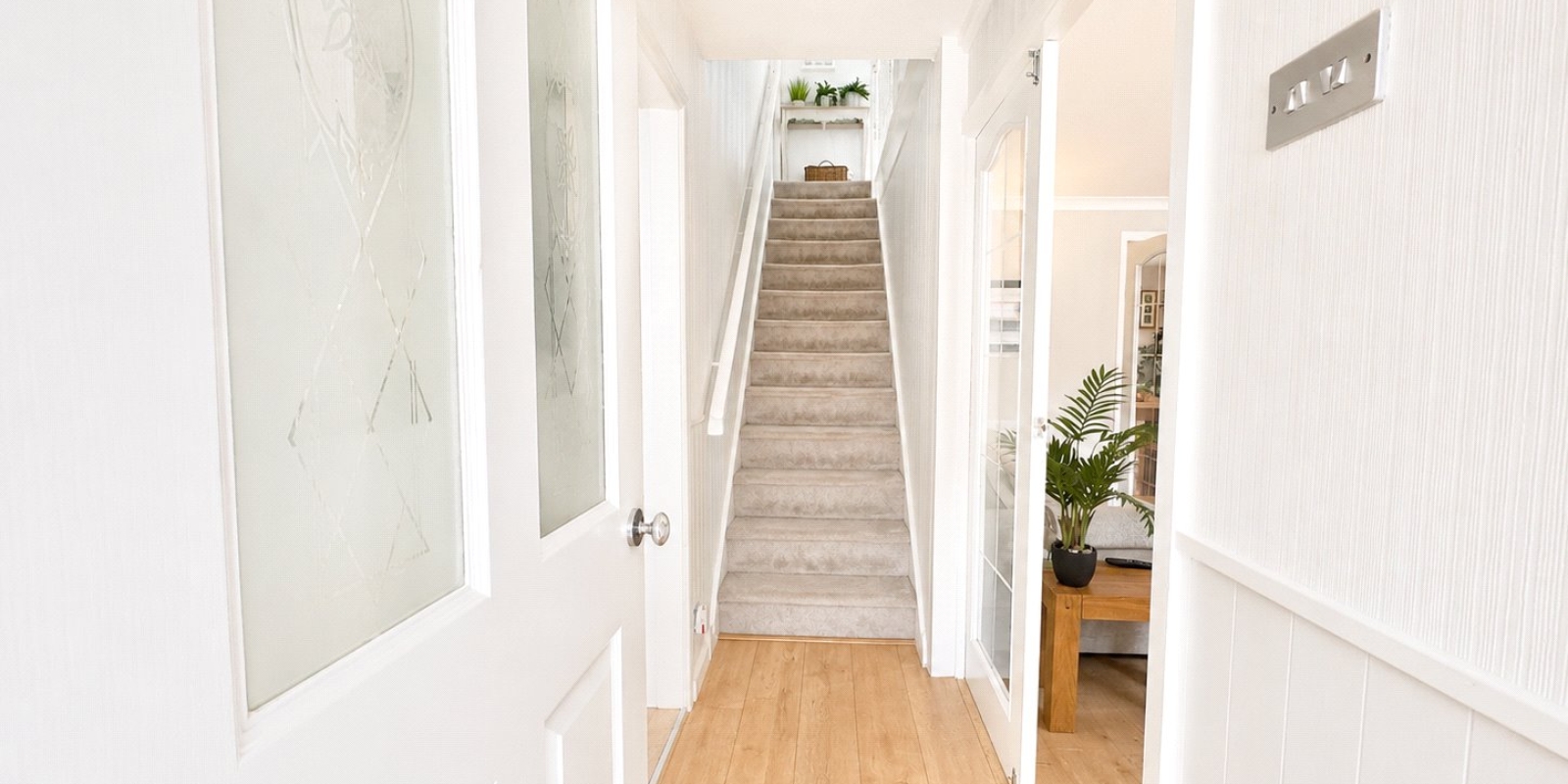
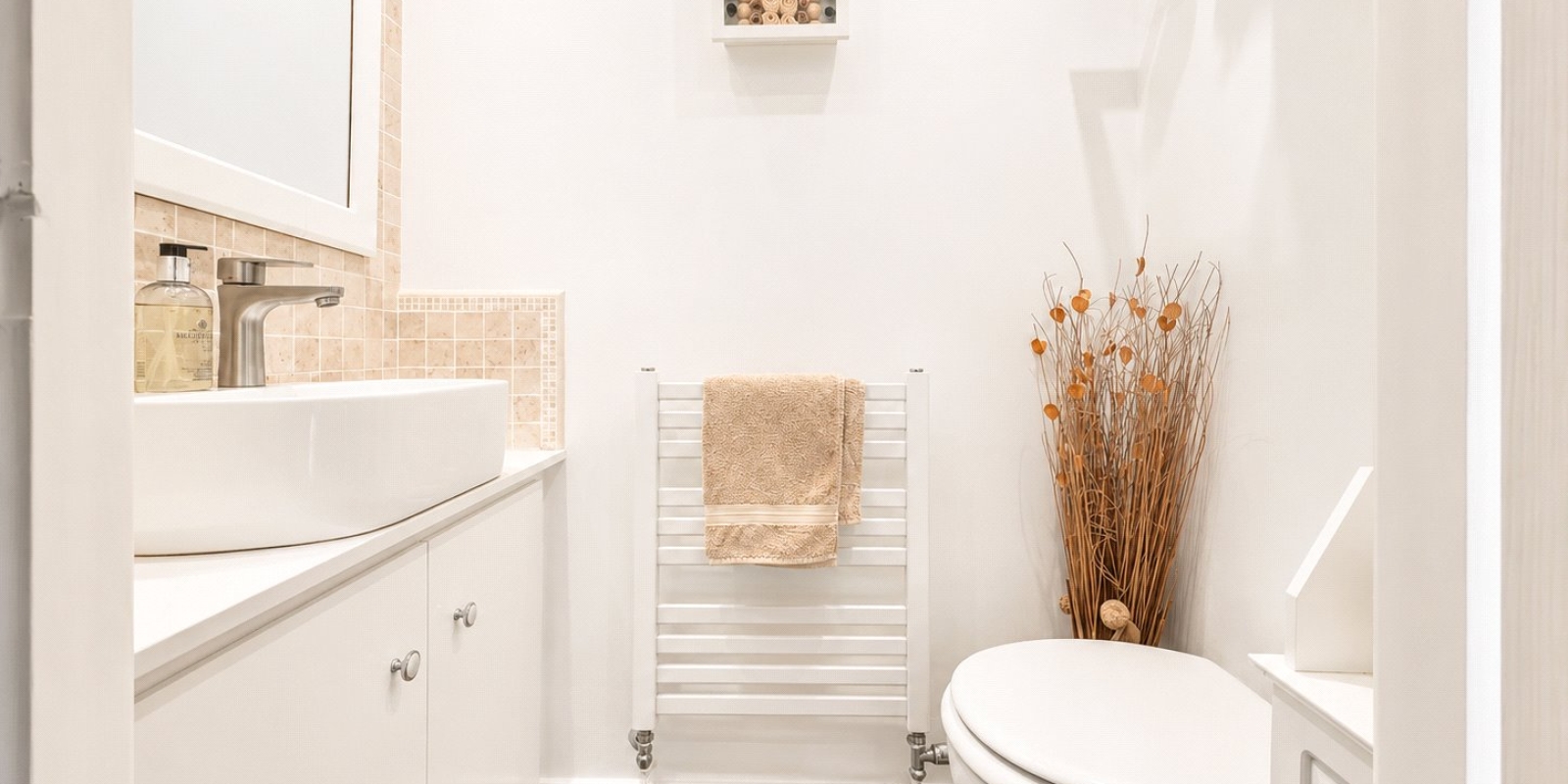
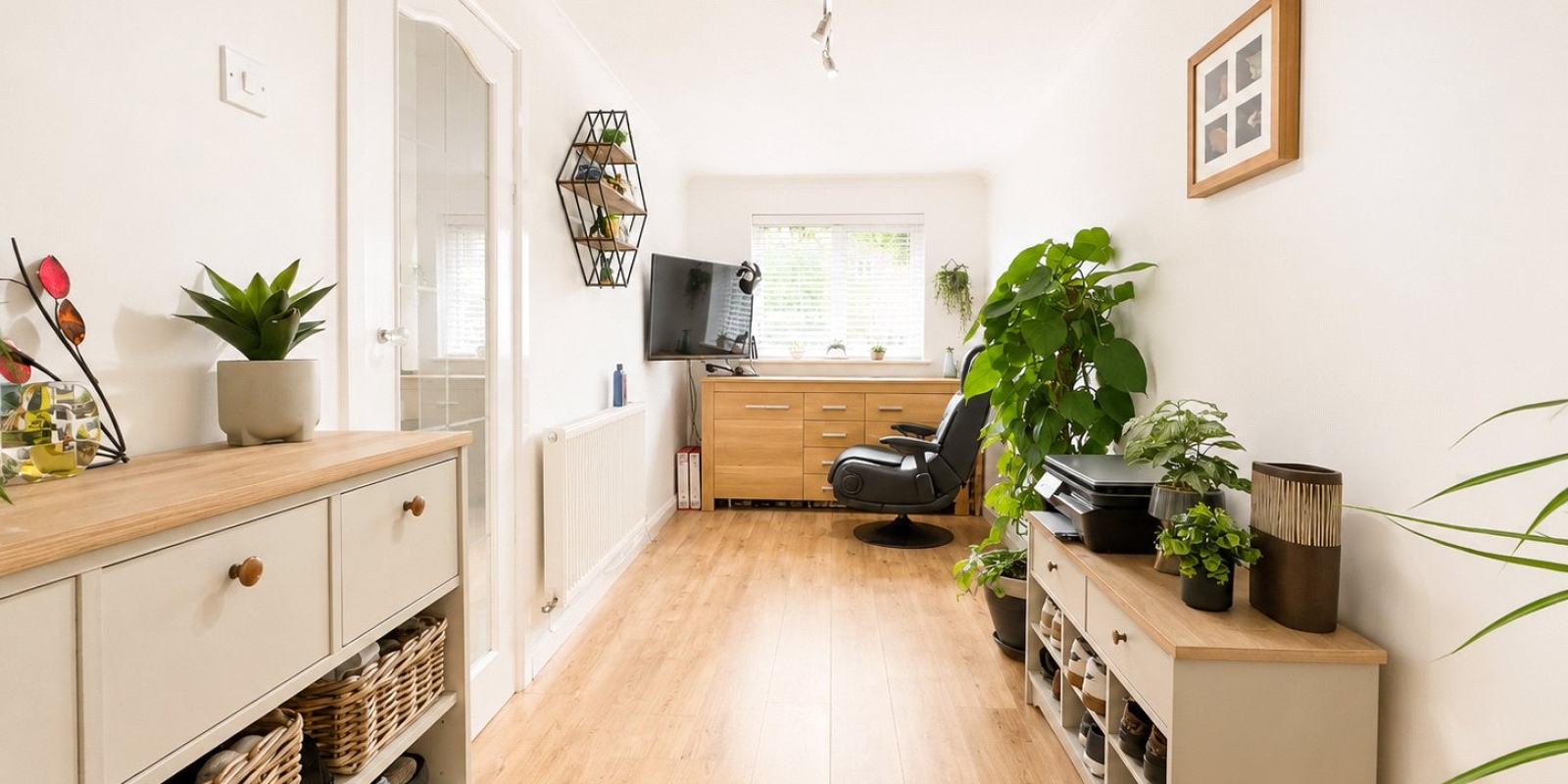
From the moment you arrive at this property, the current vendors demonstrate their care and attention in the maintenace of the property. The entrance hall opens up to the ground floor W.C and two separate reception rooms. Having two separate rooms gives a new home owner both flexibility on the rooms use, but could act as a great playroom or home work space.
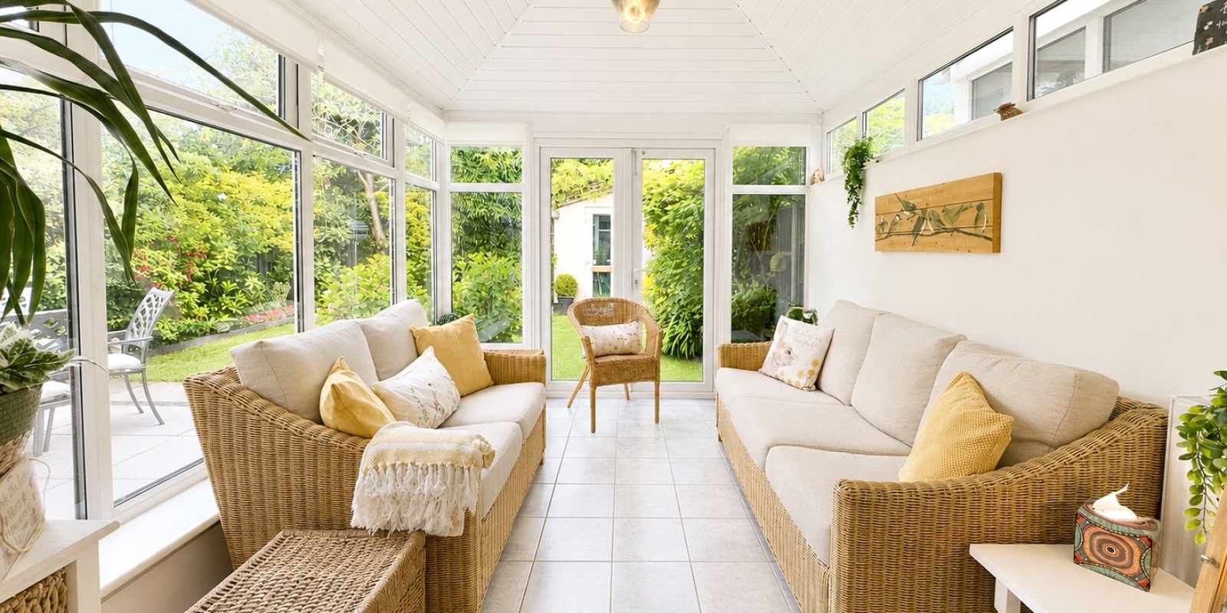
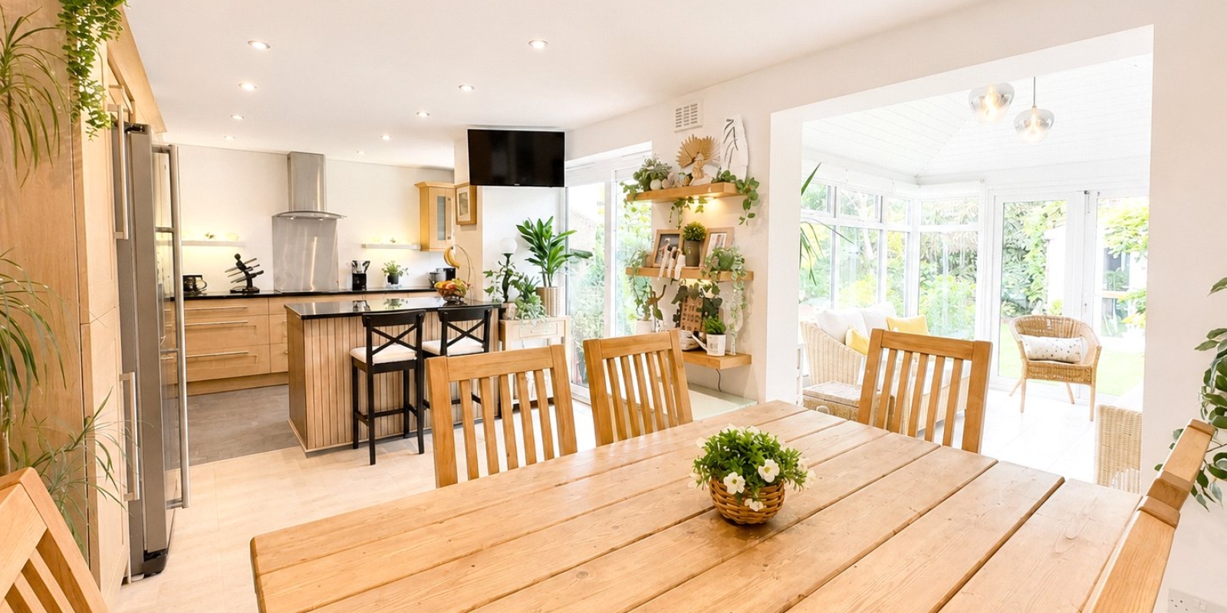
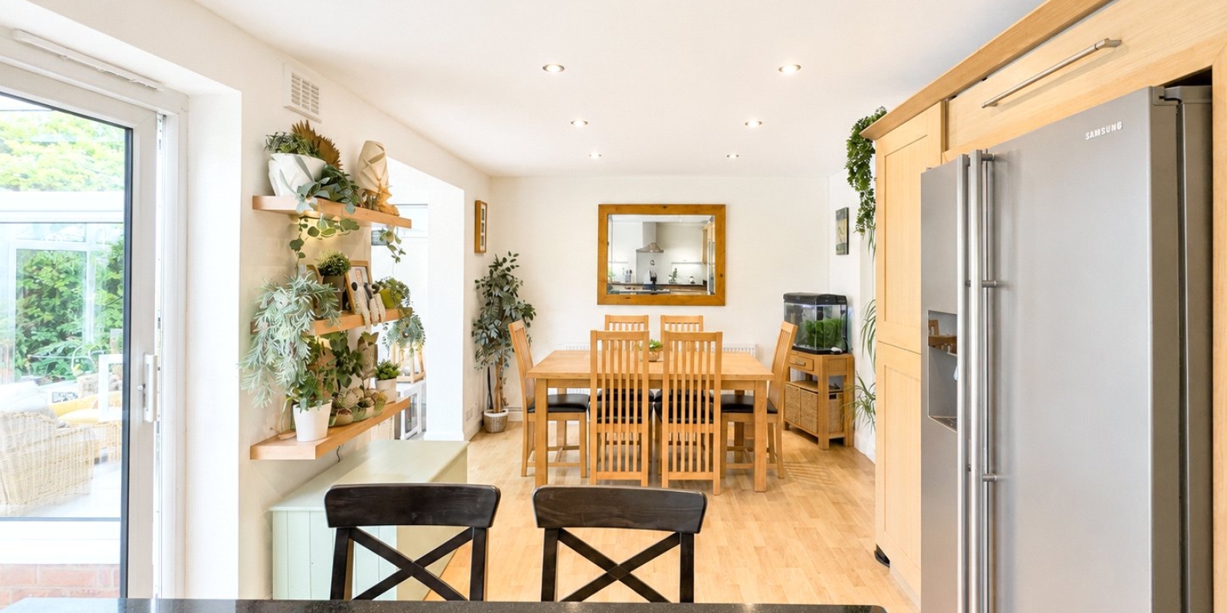
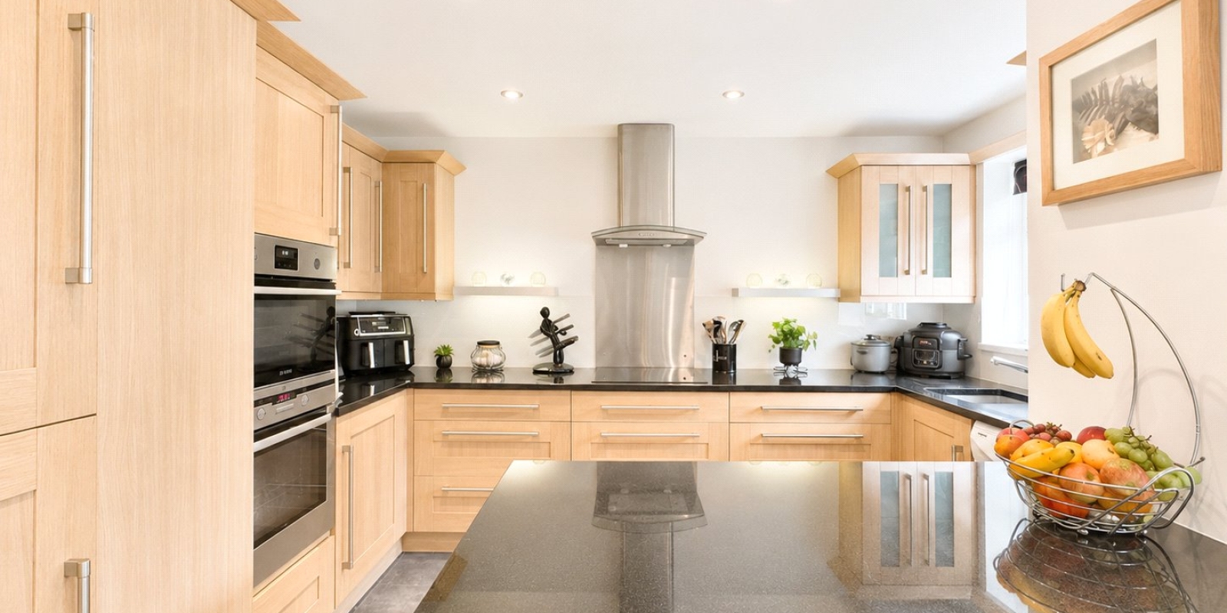
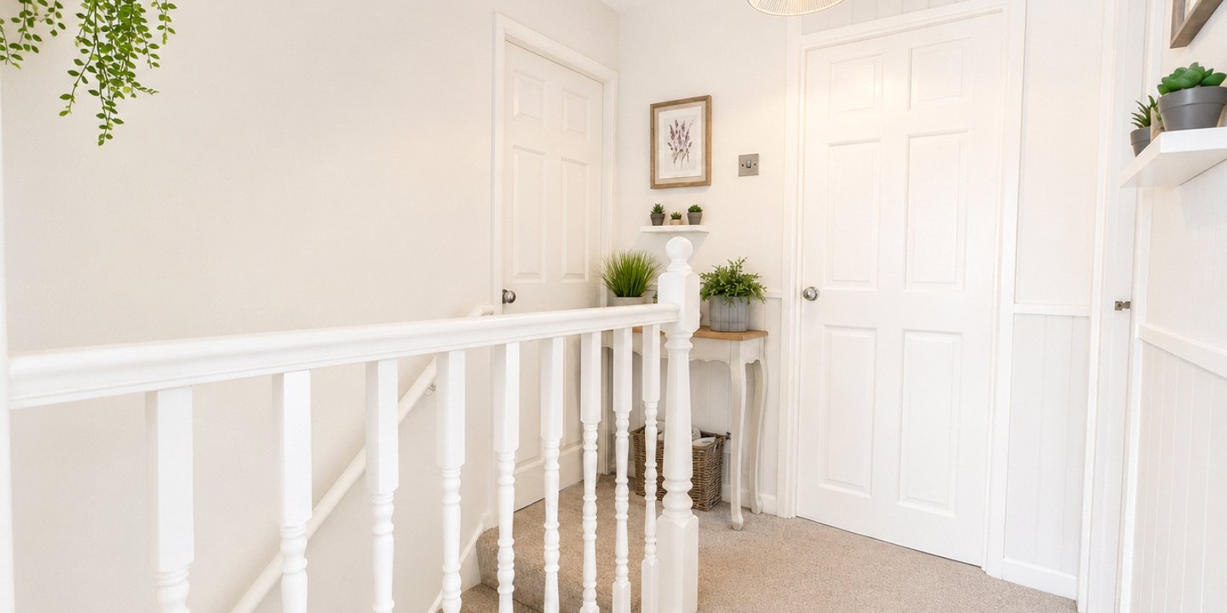
The lounge doors open into a good-sized fitted kitchen diner, complete with breakfast bar and leading into the well-designed sunroom, offering both an extra reception room and perfect place to relax or entertain. Upstairs you will find four bedrooms and a really generous sized family bathroom with both bath and separate shower, complete with Velux windows.
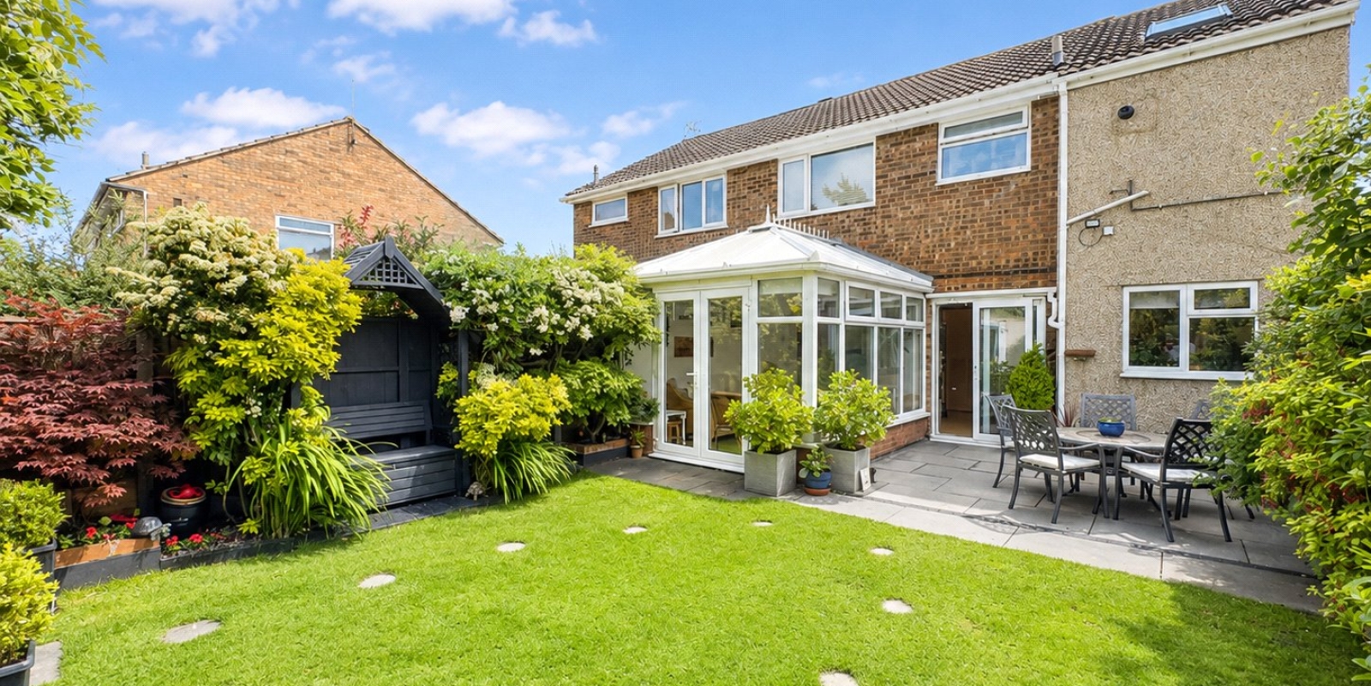
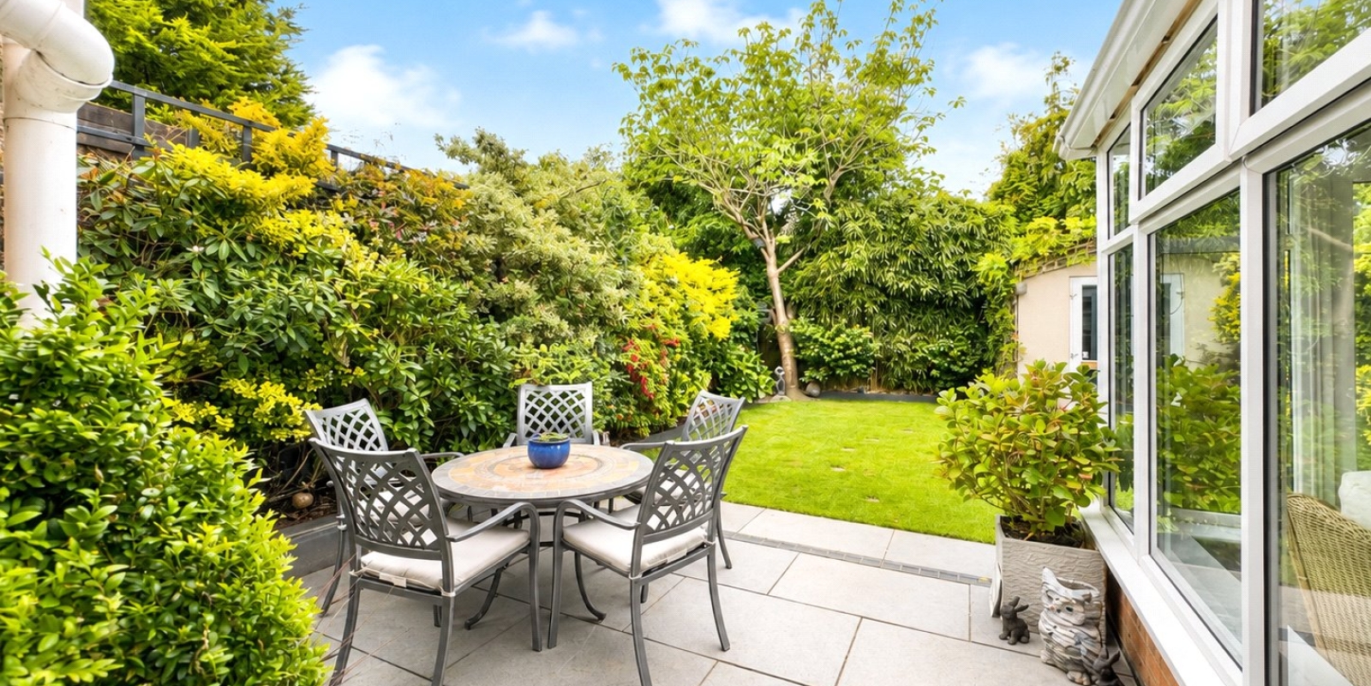
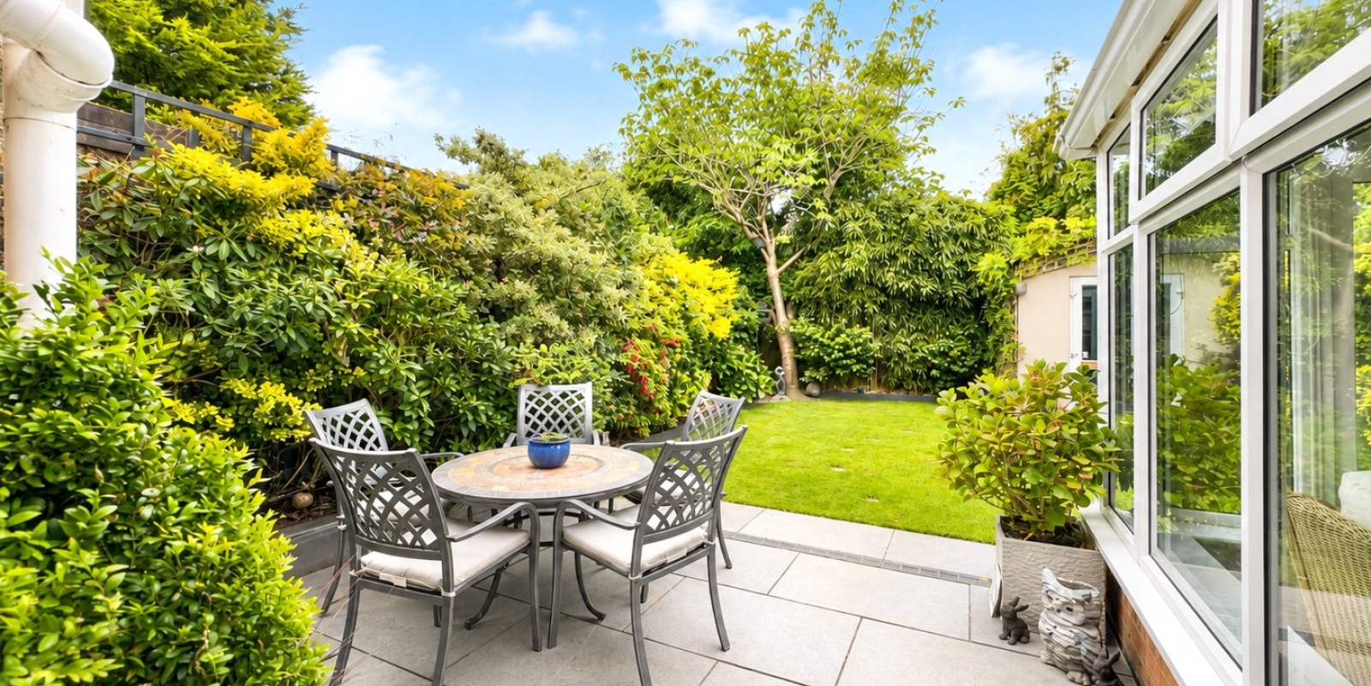
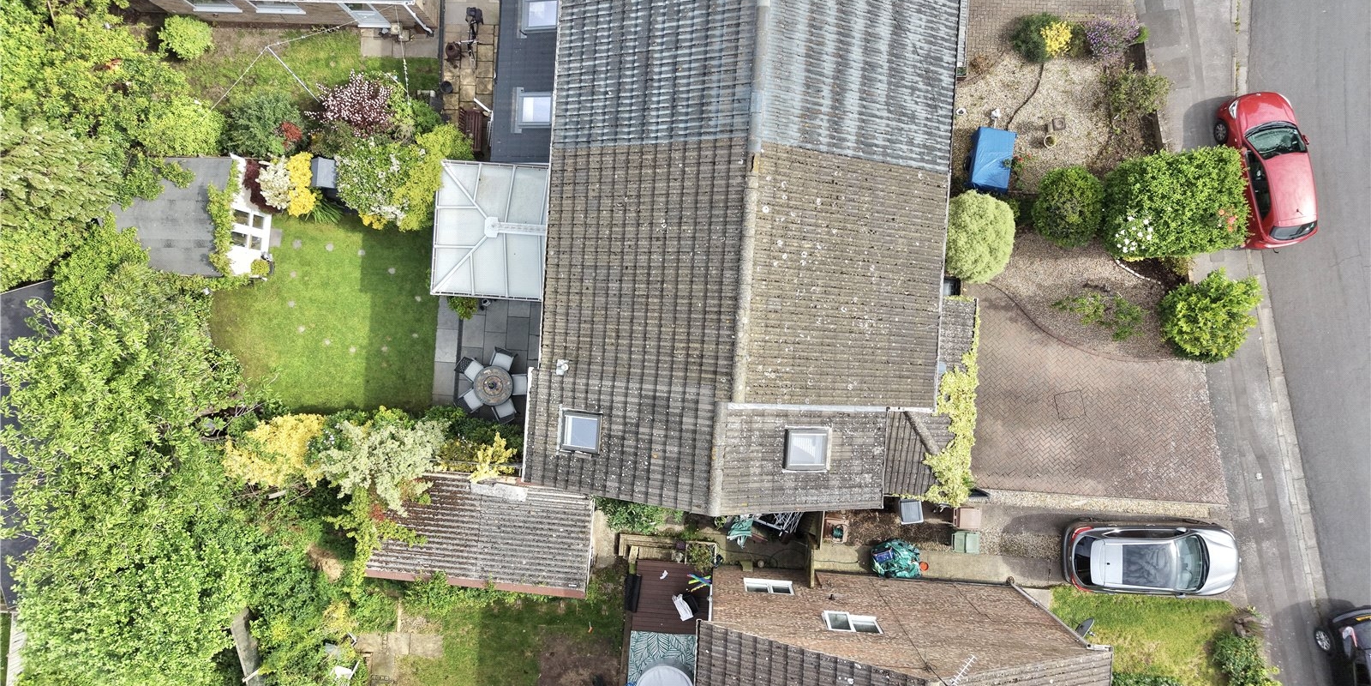
Outside there is a charming rear garden, with a sunny aspect and mature trees as a backdrop, this space offers peace and quiet. The additional patio area is perfect for entertaining too and there is also a shed/summer house that has power for additional storage. There is off street parking to the front of the property.
Situated in the sought after area of Newton, links to major motorways, rail links from West Kirby station and within walking distance, local buses to West Kirby village, Birkenhead and Liverpool. Families benefit from the nearby Primary and Secondary schools, such as Calday Grammar, Black Horse Hill and Hilbre High School, all within walking distance from this home.
Please contact us to arrange a viewing of this really beautiful, well-appointed home.
Property Information
Whilst we endeavour to ensure our property particulars are accurate and up to date, they are intended as a guide only and do not constitute or form part of any offer or contract. All descriptions, photographs, measurements and floor plans are provided for guidance only. Floor plans are not to scale and their accuracy is not guaranteed.
We have not tested any services, systems or appliances and are therefore unable to verify their condition or suitability. Prospective purchasers should satisfy themselves as to the accuracy of the information provided through their own inspections and enquiries.
Anti-Money Laundering (AML) Checks
To comply with Anti-Money Laundering Regulations, we are required by law to carry out identity and source of funds checks on all purchasers.
We work with our trusted compliance partner, Coadjute, to carry out these checks. Once your offer has been accepted (subject to contract), they will contact you directly and provide a secure link to complete the required verification online. Coadjute charges a non-refundable verification fee of £45.00 plus VAT (£54.00 including VAT) per purchaser, payable directly to them. These checks must be completed before we are able to issue the Memorandum of Sale.


Stamp Duty Calculator
• This calculation assumes that the purchase of the property will NOT result in owning two or more properties.
Mortgage Calculator
The LTV (loan to value) of this mortgage is 90%.
Contact your local branch if you have any Mortgage enquiries.